
BEDS3
BATHS2 full 1 partial
SQUARE FEET2,778
MLS#CV26231269
STATUSActive
PROPERTY TYPEResidential - Single Family
SUBDIVISIONEnchanted Forest (ENFR)
SCHOOLRim of the World
Listing Courtesy of:
DYNASTY REAL ESTATE
Agency Phone: 909-605-2500
Associate Name: Luis Basulto

Listing Shown by:
Watson Realty
Associate Name: TEAM T.P.G.
Property Description
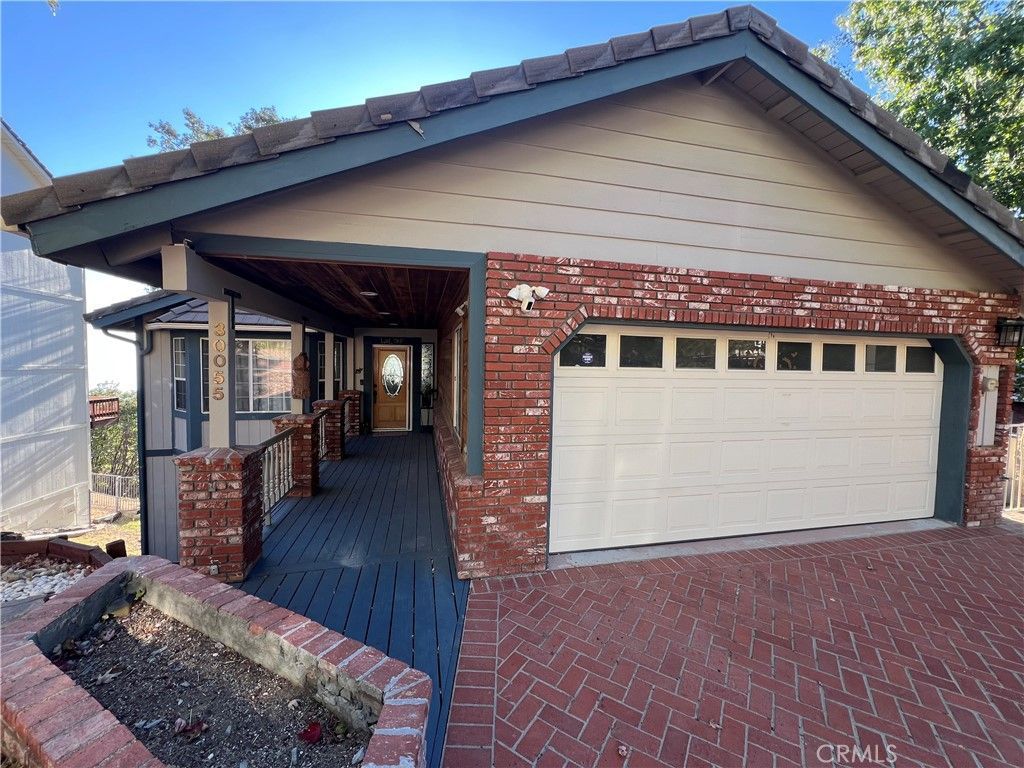
Welcome to your stunning mountain getaway home in Running Springs. As you walk into this home, you are immediately drawn to the beautiful vaulted ceilings and large windows which bring in a lot of natural light. This home offers 3 large bedrooms, 3 bathrooms, a huge open kitchen with a large island, breakfast bar, plenty of storage, a walk in pantry, and a large dining room. The home offers a large and comfortable living room with a brick fireplace, perfect for cozy family game nights and entertainment. Enjoy your morning coffee while admiring the breathtaking views from any of the 3 decks. The basement is perfect for kids to hang out, extra sleeping arrangements, or for a home gym. Whether you are looking for a full time residence, weekend retreat, or vacation property, this home offers the opportunity to enjoy mountain living in the desirable community of Enchanted Estates in Running Springs. Do not miss out on the wonderful opportunity.
Property Features
Property Type: Residential - Single Family
Basement: Finished
Cooling: Central Air, Electric
Garage: 2 car attached
Heating: Central, Natural Gas
Home Style: Modern
Lot Size: 0.23 Acres
Roof Type: Concrete
Stories: 3.0
Year Built: 1991
Amenities
Ceiling Fan(s)
Cathedral Ceiling(s)
Separate/Formal Dining Room
High Ceilings
Living Room Deck Attached
Open Floorplan
Pantry
Partially Furnished
Recessed Lighting
Tile Counters
All Bedrooms Down
Brick Driveway
Feature Descriptions
Accessibility: Accessible Doors, Accessible Hallway(s)
Appliances: Double Oven, Dishwasher, Refrigerator, Washer
Community Features: Hiking
Days on Site: 3
Exterior: Brick, Drywall, Concrete, Wood Siding
Fencing: Chain Link
Fireplace: Family Room
Flooring: Carpet, Wood
Furnished: Yes
Laundry: Inside
Lot: 0-1 Unit/Acre
Parcel#: 0296353250000
Parking: Direct Access, Driveway Level, Door-Single, Driveway, Garage Faces Front, Garage, Garage Door Opener
Parking Notes: Direct Access, Driveway Level, Door-Single, Driveway,
Patio/Porch: Deck, Wrap Around
Security: Carbon Monoxide Detector(s), Smoke Detector(s)
Sewer: Public Sewer
Spa: None
Special View Info: City Lights, Hills, Mountain(s), Trees/Woods
Units: 1
Utilities: Cable Connected, Electricity Connected, Natural Gas Connected, Sewer Connected, Water Connected
Water: Public
Window: Double Pane Windows
Local Schools
School District: Rim of the World
Listed By / Shown By
Listed By
Agency Name: DYNASTY REAL ESTATE
Agent Name: Luis Basulto
Agency Phone: 909-605-2500

Shown By
Agent Name: TEAM T.P.G.
Agent Phone:
Agency Title: Watson Realty
Estimate Your Payment
Estimated Payment
$ 1,359.05 per month $1,201.58 Principal & Interest $0.00 Property Tax (data not provided by mls) $157.47 Homeowner's Insurance
30055 Enchanted Way | MLS# CV26231269
This single family home located at 30055 Enchanted Way, Running Springs, CA 92382 is currently listed for sale with an asking price of $539,900. This property was built in 1991 and has 3 bedrooms and 2 full and 1 partial baths with 2778 sq. ft. Enchanted Way is located in the Enchanted Forest (ENFR) subdivision within the Rim of the World school district. Search Enchanted Forest (ENFR) real estate on t-p-g.cce-escrow.com today.