
BEDS2
BATHS1 full
SQUARE FEET960
MLS#41150283
STATUSActive
PROPERTY TYPEResidential - Single Family
Listing Courtesy of:
REALTY EXPERTS
Agency Phone: 510-226-2444
Associate Name: Lisa Benavides

Listing Shown by:
Watson Realty
Associate Name: TEAM T.P.G.
Property Description
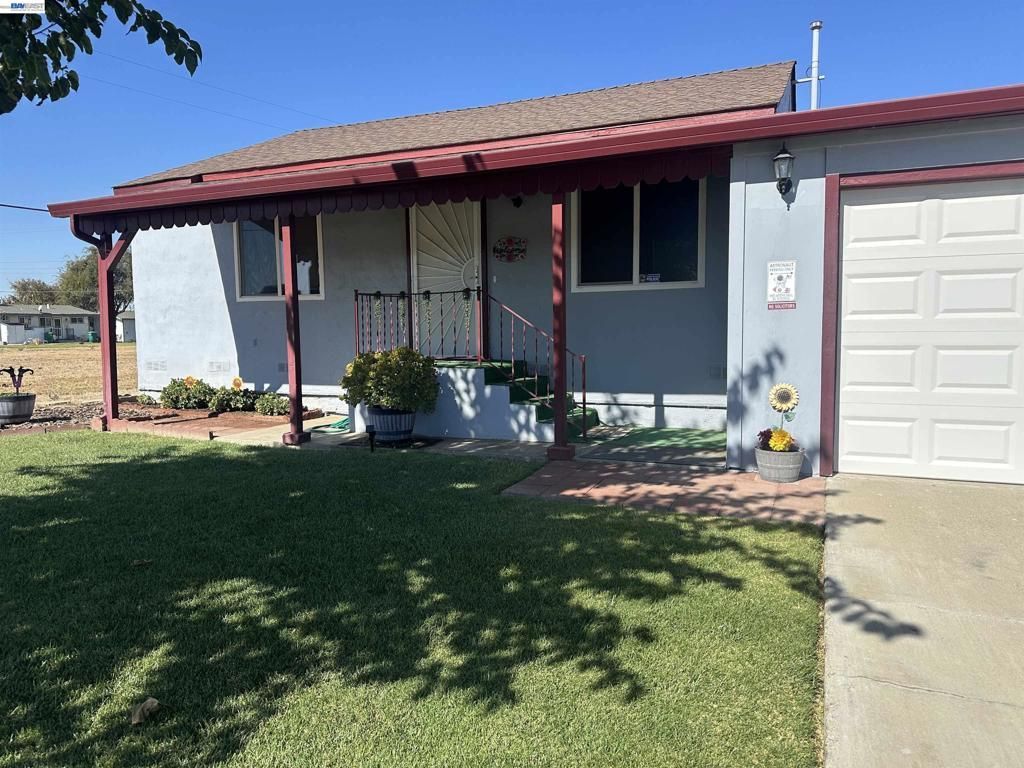
Welcome to this well-maintained, single-story home offering fantastic curb appeal in the San Joaquin River Club! Perfectly situated just a short stroll from the Clubhouse, this charming property features 2 bedrooms, 1 beautifully updated bathroom, and a functional kitchen equipped with a refrigerator and gas stovetop. Comfort is guaranteed year-round with central heating and A/C, while the attached one-car garage boasts a brand-new garage door. Step into the fully fenced backyard to find a unique, insulated bonus room complete with permitted electrical-ideal for a home office, hobby space, or extra storage. Residents here enjoy a wonderfully quiet community lifestyle with access to common amenities, including a community chapel, RV camping area, water access for fishing and non-motorized water sports, and a clubhouse with activities. Please note: Buyer must become a member of the San Joaquin River Club in order to purchase. This property is available for CASH ONLY.
Property Features
Property Type: Residential - Single Family
Cooling: Central Air
Garage: 1 car attached
Heating: Forced Air, Natural Gas
Home Style: Bungalow
Lot Size: 411.96 Acres
Roof Type: Shingle
Stories: 1.0
Year Built: 1973
Feature Descriptions
Appliances: Gas Water Heater
Association Amenities: Clubhouse, Playground, Water
Days on Site: 26
Exterior: Stucco
Fireplace: None
Flooring: Carpet
HOA Fee: 1200/ Annually
Lot: Back Yard, Front Yard, Street Level
Parcel#: 241150010000
Parking: Carport, Garage
Parking Notes: Carport, Garage
Listed By / Shown By
Listed By
Agency Name: REALTY EXPERTS
Agent Name: Lisa Benavides
Agency Phone: 510-226-2444

Shown By
Agent Name: TEAM T.P.G.
Agent Phone:
Agency Title: Watson Realty
Estimate Your Payment
Estimated Payment
$ 599.10 per month $529.68 Principal & Interest $0.00 Property Tax (data not provided by mls) $69.42 Homeowner's Insurance
30000 Kasson Rd. 2b66 Sycamore | MLS# 41150283
This single family home located at 30000 Kasson Rd. 2b66 Sycamore, Tracy, CA 95304 is currently listed for sale with an asking price of $238,000. This property was built in 1973 and has 2 bedrooms and 1 full baths with 960 sq. ft. Search Tracy real estate on t-p-g.cce-escrow.com today.