
BEDS4
BATHS5 full
SQUARE FEET2,406
MLS#ML82064717
STATUSActive
PROPERTY TYPEResidential - Single Family
SCHOOLOther
Listing Courtesy of:
The Agency
Agency Phone: (650) 668-0200
Associate Name: Linda Wang

Listing Shown by:
Watson Realty
Associate Name: TEAM T.P.G.
Property Description
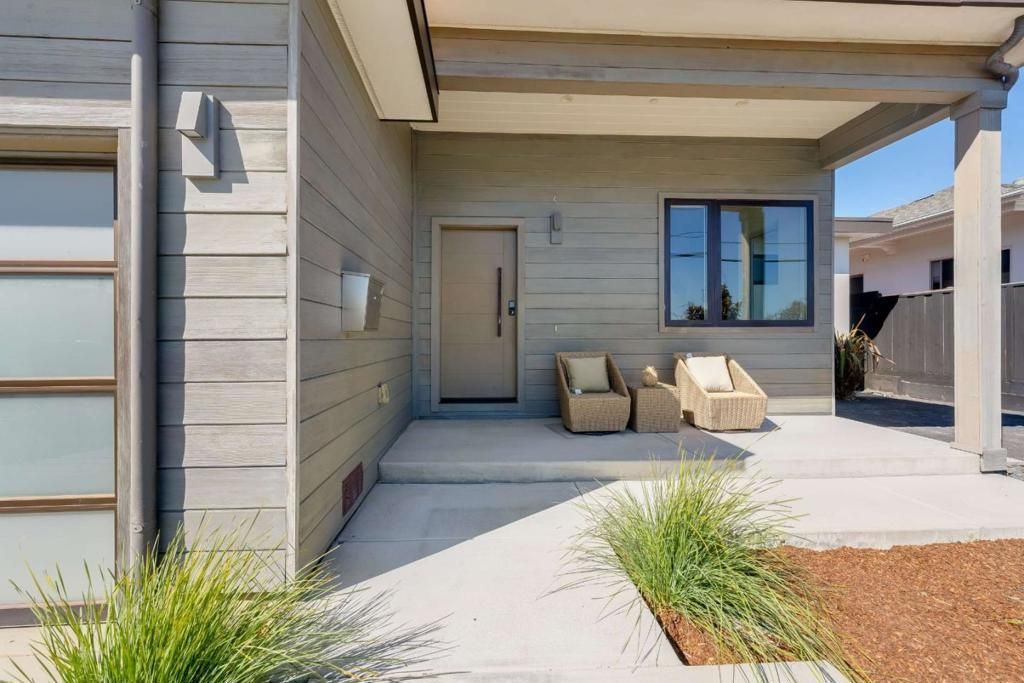
STUNNING MODERN HOME WITH BREATHTAKING BAY VIEWS & EXCEPTIONAL PRIVACY! Nestled in a serene setting overlooking the Bay, open space & picturesque meadows, this beautifully designed home offers soaring ceilings, abundant natural light, 4 en-suite bedrooms, a versatile office/5th bedroom & 5 designer bathrooms. Spectacular open-concept great room features a chef-inspired kitchen, dining area with oversized sliding glass doors opening to the backyard & spacious living room with elegant fireplace, perfect for indoor-outdoor entertaining. Main level offers a private en-suite bedroom with backyard access, plus an office/optional bedroom & full bath. Upstairs features 3 luxurious en-suites, including an expansive primary retreat with hardwood floors, oversized windows, custom walk-in closet & spa-inspired bath with dual vanities and oversized walk-in shower. Two additional en-suites feature plush carpeting, fitted closets & designer bathrooms. Garage with EV charger adds modern convenience. Prime Millbrae location near downtown, shopping, dining, golf courses, parks & Recreation Center. Close to Green Hills Elementary, Taylor Middle & Mills High School. A rare blend of modern luxury, stunning views & privacy!
Property Features
Property Type: Residential - Single Family
Cooling: None
Garage: 2 car attached
Lot Size: 0.12 Acres
Roof Type: Bitumen, Tar/Gravel
Stories: 2.0
Year Built: 2018
Amenities
Breakfast Bar
Breakfast Area
Walk-In Closet(s)
Feature Descriptions
Appliances: Dishwasher, Disposal, Microwave, Refrigerator, Range Hood
Days on Site: 16
Fencing: Wood
Fireplace: Living Room
Flooring: Tile, Wood
Parcel#: 021351210
Sewer: Public Sewer
Water: Public
Window: Skylight(s)
Local Schools
High School: Mills
Middle School: Other
Elementary School: Other
School District: Other
Listed By / Shown By
Listed By
Agency Name: The Agency
Agent Name: Linda Wang
Agency Phone: (650) 668-0200

Shown By
Agent Name: TEAM T.P.G.
Agent Phone:
Agency Title: Watson Realty
Estimate Your Payment
Estimated Payment
$ 6,997.91 per month $6,187.07 Principal & Interest $0.00 Property Tax (data not provided by mls) $810.83 Homeowner's Insurance
300 Helen Drive | MLS# ML82064717
This single family home located at 300 Helen Drive, Millbrae, CA 94030 is currently listed for sale with an asking price of $2,780,000. This property was built in 2018 and has 4 bedrooms and 5 full baths with 2406 sq. ft. Helen Drive is located within the Other school district. Search Millbrae real estate on t-p-g.cce-escrow.com today.