
BEDS3
BATHS2 full 1 partial
SQUARE FEET2,847
MLS#PI26230872
STATUSActive
PROPERTY TYPEResidential - Single Family
SUBDIVISIONSM Southeast(930)
SCHOOLSanta Maria Joint Union
Listing Courtesy of:
NextHome Central Coast
Agency Phone: 805-773-7777
Associate Name: Dick Keenan

Listing Shown by:
Watson Realty
Associate Name: TEAM T.P.G.
Property Description
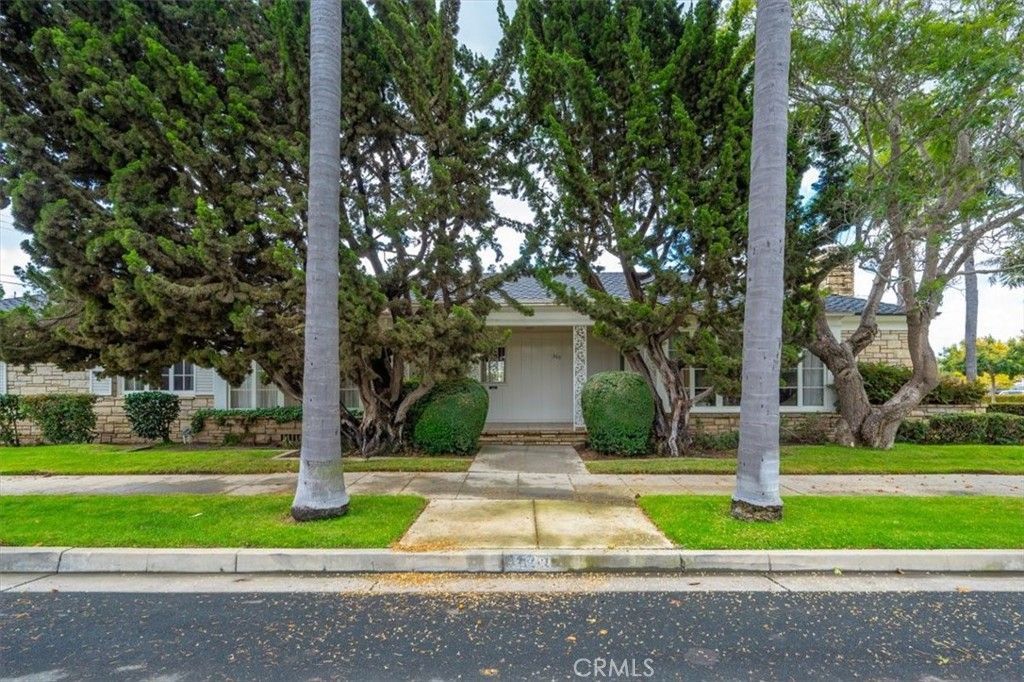
Discover a rare Mid-Century residence in Santa Maria's Carriage District featuring 3 bedrooms, Office and 2 ½ baths. Rich in original character, thoughtful design, and distinctive architectural details, this unique home has features seldom found in today's construction, including a basement. Natural light fills the living room and formal dining room through sliding glass doors and multi-pane windows. A striking rock fireplace anchors the living room, flanked by built-in bookshelves. The formal dining room features a long built-in buffet with generous storage and a separate glass-front China hutch, creating a setting that recalls the gracious entertaining style of the mid-century period. The custom-designed kitchen retains distinctive period features, including an electric range with griddle, bread warmer, in-counter electrical receptacle, pantry with slotted shelving, and a convenient built-in desk. Updated appliances include a KitchenAid dishwasher and oven. The kitchen opens to a welcoming family room wrapped in rich, floor-to-ceiling wood paneling, with a breakfast nook and built-in hutch overlooking the lush, private backyard. Throughout the home, natural wood wainscoting and cedar-lined bedroom closets continue the warm, cohesive interior. The classic bathrooms feature tiled shower enclosures and original practical details, including built-in scale holders, an ironing board cabinet, and laundry chutes. A clever drawer in the hall bathroom doubles as a step for the sink. The standout feature is below the main living area: a basement, an uncommon dimension to this distinctive property.
Property Features
Property Type: Residential - Single Family
Basement: Unfinished
Cooling: None
Garage: 2 car attached
Heating: ForcedAir, Fireplaces
Home Style: MidCenturyModern
Lot Size: 0.20 Acres
Roof Type: Composition
Stories: 1.0
Year Built: 1960
Amenities
BeamedCeilings
BreakfastArea
TileCounters
AllBedroomsDown
Awnings
Feature Descriptions
Accessibility: None
Appliances: Dishwasher, ElectricOven, Disposal, WaterHeater
Community Features: Sidewalks
Days on Site: 4
Door Features: SlidingDoors
Exterior: Stucco
Fencing: Wood
Fireplace: LivingRoom
Flooring: Carpet
Laundry: LaundryChute, Inside
Lot: CornerLot
Parcel#: 125224002
Parking: GarageFacesFront, Garage, GarageDoorOpener
Parking Notes: GarageFacesFront, Garage, GarageDoorOpener
Patio/Porch: RearPorch, Concrete, Covered
Security: ClosedCircuitCameras, WindowBars
Sewer: PublicSewer
Spa: None
Units: 1
Utilities: ElectricityConnected, NaturalGasConnected
Water: Public
Local Schools
High School: Santa Maria
School District: Santa Maria Joint Union
Listed By / Shown By
Listed By
Agency Name: NextHome Central Coast
Agent Name: Dick Keenan
Agency Phone: 805-773-7777

Shown By
Agent Name: TEAM T.P.G.
Agent Phone:
Agency Title: Watson Realty
Estimate Your Payment
Estimated Payment
$ 1,761.81 per month $1,557.67 Principal & Interest $0.00 Property Tax (data not provided by mls) $204.14 Homeowner's Insurance
300 E Las Flores | MLS# PI26230872
This single family home located at 300 E Las Flores, Santa Maria, CA 93454 is currently listed for sale with an asking price of $699,900. This property was built in 1960 and has 3 bedrooms and 2 full and 1 partial baths with 2847 sq. ft. E Las Flores is located in the SM Southeast(930) subdivision within the Santa Maria Joint Union school district. Search SM Southeast(930) real estate on t-p-g.cce-escrow.com today.