
BEDS3
BATHS1 full
SQUARE FEET3,136
MLS#219154363PS
STATUSActive
PROPERTY TYPEResidential - Single Family
SUBDIVISIONThe Springs C.C.
Listing Courtesy of:
Bennion Deville Homes
Agency Phone: (760) 459-0057
Associate Name: Encore Premier Group

Listing Shown by:
Watson Realty
Associate Name: TEAM T.P.G.
Property Description
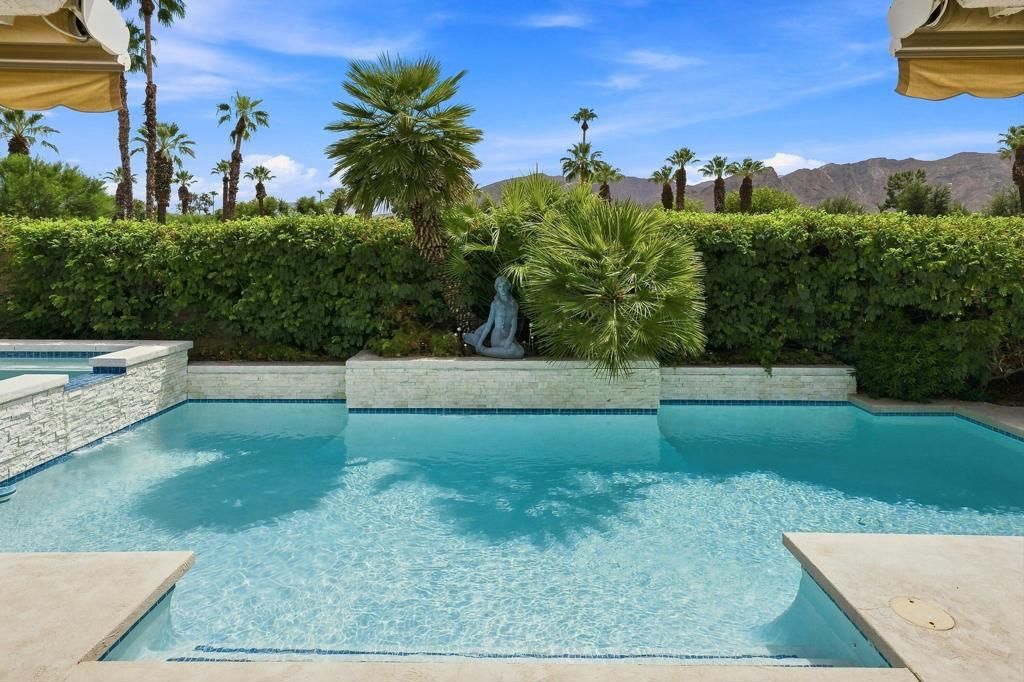
Don't miss this rare opportunity to own a free-standing Phase 10 residence in the highly desirable Springs community of Rancho Mirage. This stately La Jolla floor plan offers a grand sense of space with soaring cathedral ceilings, abundant natural light, and an inviting layout ready for your personal vision.Enjoy the privacy of your own pool and party-size spa, ideal for relaxing or entertaining in the desert sunshine! Centrally located near premier shopping and dining and directly across from Eisenhower Medical Center, this home combines convenience with an active resort-style lifestyle.The Springs offers exceptional amenities, including a stunning clubhouse, fitness center, pickleball, tennis, and bocce courts. Make this distinctive home your own--schedule your private showing today!
Property Features
Property Type: Residential - Single Family
Cooling: Central Air
Garage: 2 car attached
Heating: Central, Forced Air, Natural Gas
Lot Size: 0.20 Acres
Stories: 1.0
Year Built: 1984
Amenities
Breakfast Bar
Separate/Formal Dining Room
High Ceilings
Bar
Walk-In Pantry
Feature Descriptions
Appliances: Dishwasher, Electric Cooktop, Disposal, Microwave, Refrigerator
Association Amenities: Bocce Court, Clubhouse, Fitness Center, Golf Course, Insurance, Management, Meeting/Banquet/Party Room, Security, Tennis Court(s), Cable TV
Community Features: Golf, Gated
Days on Site: 15
Fireplace: Gas, Living Room
Flooring: Carpet, Tile
HOA Fee: 1826/ Monthly
Laundry: Laundry Room
Lot: Planned Unit Development, Sprinkler System
Parcel#: 688251018
Parking: Driveway, Golf Cart Garage, Side By Side
Parking Notes: Driveway, Golf Cart Garage, Side By Side
Pool: Electric Heat, In Ground, Pebble, Private
Security: Gated Community,24 Hour Security
Spa: Heated, In Ground, Private
Special View Info: Mountain(s)
Swimming Pool: Yes
Listed By / Shown By
Listed By
Agency Name: Bennion Deville Homes
Agent Name: Encore Premier Group
Agency Phone: (760) 459-0057

Shown By
Agent Name: TEAM T.P.G.
Agent Phone:
Agency Title: Watson Realty
Estimate Your Payment
Estimated Payment
$ 2,202.58 per month $1,947.37 Principal & Interest $0.00 Property Tax (data not provided by mls) $255.21 Homeowner's Insurance
3 Mount Holyoke Drive | MLS# 219154363PS
This single family home located at 3 Mount Holyoke Drive, Rancho Mirage, CA 92270 is currently listed for sale with an asking price of $875,000. This property was built in 1984 and has 3 bedrooms and 1 full baths with 3136 sq. ft. Mount Holyoke Drive is located in the The Springs C.C. subdivision. Search The Springs C.C. real estate on t-p-g.cce-escrow.com today.