
BEDS3
BATHS2 full 1 partial
SQUARE FEET1,452
MLS#260018795SD
STATUSActive
PROPERTY TYPEResidential - Townhouse
SUBDIVISIONCarlsbad East
Listing Courtesy of:
Coldwell Banker West
Agency Phone: 619-303-3399
Associate Name: Hayley Johnson

Listing Shown by:
Watson Realty
Associate Name: TEAM T.P.G.
Property Description
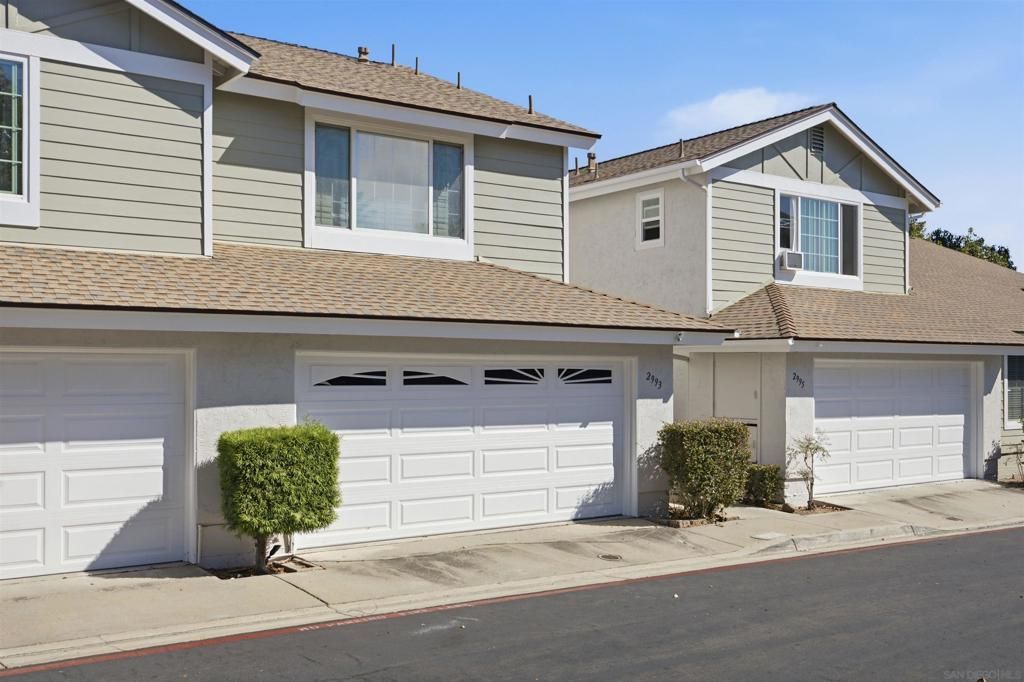
Wake up just minutes from the coast and enjoy everything that makes Carlsbad one of Southern California's most sought-after communities. Located at 2993 Lexington Circle, this beautifully refreshed 3-bedroom, 2.5-bath home features a new roof and fresh exterior paint (2026). Nestled in The Cape featuring an oversized backyard patio with a fire-pit, perfect for entertaining or relaxing. Enjoy the community pool, spa, and lush greenbelt. Short distance to Calavera Park, a 21-acre community park with recreation center, play grounds, sports courts, picnic areas and scenic hiking trails around Lake Calavera Preserve. Appreciate beach days or sunset dinners in Carlsbad Village to convenient freeway access for an easy commute. This home offers the ideal blend of coastal charm, everyday convenience, and the relaxed Southern California lifestyle.
Property Features
Property Type: Residential - Townhouse
Cooling: SeeRemarks
Garage: 2
Heating: Electric, HighEfficiency
Home Style: Modern
Roof Type: Composition, Shingle
Stories: 2.0
Year Built: 1984
Amenities
BeamedCeilings
CeilingFans
MultipleStaircases
Pantry
PullDownAtticStairs
Storage
Unfurnished
AllBedroomsUp
FirePit
Feature Descriptions
Appliances: ConvectionOven, CounterTop, Dishwasher, ElectricCooktop, Freezer, Disposal, Microwave, Refrigerator
Association Amenities: CallForRules, Clubhouse, MaintenanceGrounds, Playground, Pool, PetsAllowed
Community Features: Pool
Exterior: Stucco, VinylSiding
Fencing: Partial
Fireplace: DiningRoom, LivingRoom, Outside
Flooring: Tile
Furnished: Yes
HOA Fee: 370
Laundry: ElectricDryerHookup, InGarage
Parcel#: 1674625000
Parking: Assigned, DirectAccess, GarageFacesFront, Garage, GarageDoorOpener, Guest, Uncovered
Parking Notes: Assigned, DirectAccess, GarageFacesFront, Garage, Gara
Patio/Porch: RearPorch, Enclosed
Pool: Community, Fenced, InGround, Private, Association
Sewer: None
Special View Info: ParkGreenbelt, Neighborhood
Swimming Pool: Yes
Utilities: SeeRemarks, SewerNotAvailable
Water: SeeRemarks
Listed By / Shown By
Listed By
Agency Name: Coldwell Banker West
Agent Name: Hayley Johnson
Agency Phone: 619-303-3399

Shown By
Agent Name: TEAM T.P.G.
Agent Phone:
Agency Title: Watson Realty
Estimate Your Payment
Estimated Payment
$ 2,509.68 per month $2,218.89 Principal & Interest $0.00 Property Tax (data not provided by mls) $290.79 Homeowner's Insurance
2993 Lexington Circle | MLS# 260018795SD
This townhouse located at 2993 Lexington Circle, Carlsbad, CA 92010 is currently listed for sale with an asking price of $997,000. This property was built in 1984 and has 3 bedrooms and 2 full and 1 partial baths with 1452 sq. ft. Lexington Circle is located in the Carlsbad East subdivision. Search Carlsbad East real estate on t-p-g.cce-escrow.com today.