
BEDS3
BATHS2 full
SQUARE FEET1,627
MLS#SR26104234
STATUSActive
PROPERTY TYPEResidential - Single Family
SUBDIVISIONCambridge Collection (CAMBC)
SCHOOLWilliam S. Hart Union
Listing Courtesy of:
NextHome Real Estate Rockstars
Agency Phone: 661-262-9224
Associate Name: Cherrie Brown

Listing Shown by:
Watson Realty
Associate Name: TEAM T.P.G.
Property Description
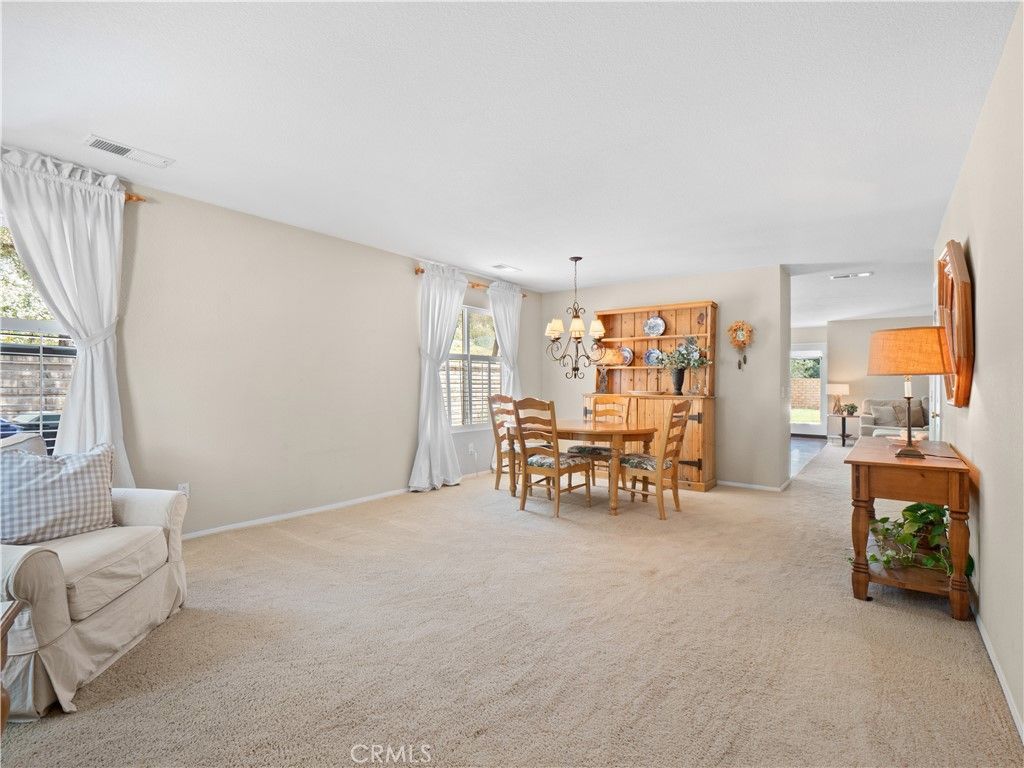
STOP SCROLLLING this adorable cul-de-sac Castaic home is a MUST SEE and offers a pool-sized yard, mountain views, low HOA, and no Mello-Roos in the desirable Castaic community. This charming property offers excellent curb appeal, a spacious living and dining area, and a cozy family room with a brick fireplace that opens seamlessly to the kitchen. The eat-in kitchen features an island, perfect for everyday living and entertaining. The large primary suite includes dual sinks, a walk-in closet, a glass-enclosed walk-in shower, and a separate soaking tub. Two additional bedrooms share a well-appointed bathroom. Step outside to a private, pool-sized backyard with lush grass, a spacious patio, and generous side yards?ideal for entertaining or future customization. Enjoy stunning mountain views and a prime location near hiking trails, Castaic Lake, parks, recreation center, sports complex, skate park, top-rated schools, shopping, dining, and convenient freeway access. Dont miss your opportunity to make this home!!!
Property Features
Property Type: Residential - Single Family
Cooling: Central Air
Garage: 2 car attached
Heating: Central
Home Style: Traditional
Lot Size: 0.15 Acres
Stories: 1.0
Year Built: 2002
Amenities
Separate/Formal Dining Room
Eat-in Kitchen
Open Floorplan
Pantry
Recessed Lighting
Walk-In Closet(s)
Feature Descriptions
Appliances: Dishwasher, Disposal, Microwave
Association Amenities: Management
Community Features: Curbs, Street Lights, Suburban
Days on Site: 80
Fireplace: Family Room
Flooring: Carpet, Tile
HOA Fee: 99/ Monthly
Laundry: In Garage
Lot: Back Yard, Cul-De-Sac, Front Yard, Lawn, Landscaped, Yard
Parcel#: 2866053025
Parking: Driveway, Garage
Parking Notes: Driveway, Garage
Patio/Porch: Concrete
Sewer: Public Sewer
Spa: None
Special View Info: Mountain(s)
Units: 1
Water: Public
Local Schools
School District: William S. Hart Union
Listed By / Shown By
Listed By
Agency Name: NextHome Real Estate Rockstars
Agent Name: Cherrie Brown
Agency Phone: 661-262-9224

Shown By
Agent Name: TEAM T.P.G.
Agent Phone:
Agency Title: Watson Realty
Estimate Your Payment
Estimated Payment
$ 1,963.44 per month $1,735.94 Principal & Interest $0.00 Property Tax (data not provided by mls) $227.50 Homeowner's Insurance
29890 Berkshire | MLS# SR26104234
This single family home located at 29890 Berkshire, Castaic, CA 91384 is currently listed for sale with an asking price of $779,999. This property was built in 2002 and has 3 bedrooms and 2 full baths with 1627 sq. ft. Berkshire is located in the Cambridge Collection (CAMBC) subdivision within the William S. Hart Union school district. Search Cambridge Collection (CAMBC) real estate on t-p-g.cce-escrow.com today.