
BEDS3
BATHS2 full
SQUARE FEET1,361
MLS#SN26225294
STATUSActive
PROPERTY TYPEResidential - Single Family
SCHOOLBiggs Unified
Listing Courtesy of:
HomeSmart ICARE Realty
Agency Phone: 916-993-8680
Associate Name: Brandon Paquin

Listing Shown by:
Watson Realty
Associate Name: TEAM T.P.G.
Property Description
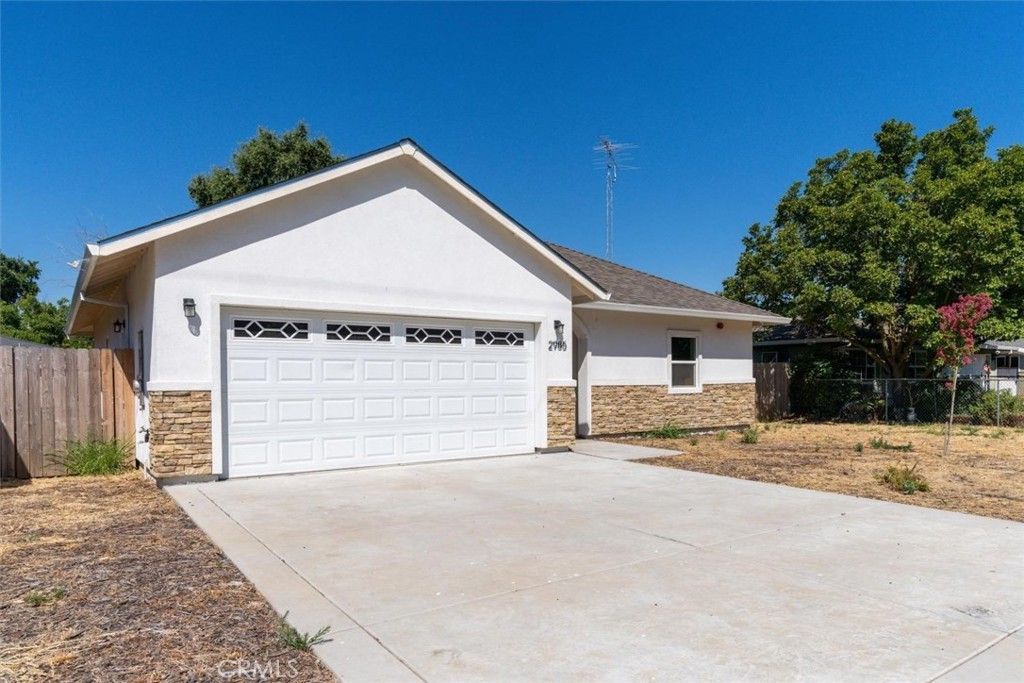
Welcome to 2985 11th St in the charming town of Biggs, CA. This beautifully built 2023 home offers 3 bedrooms and 2 bathrooms in a spacious, well-designed layout where modern style meets everyday comfort and practicality. Generously sized bedrooms provide plenty of room to relax and unwind. The kitchen is the true centerpiece, with granite countertops, a large island perfect for meal prep or casual dining, and newer appliances ready for your first home-cooked meal. Newer flooring runs throughout, giving the home a fresh, cohesive feel. Central heat and air keep you comfortable in every season, and an indoor laundry room adds convenience while keeping chores out of sight. Built with energy efficiency in mind, this home is designed to help keep utility costs down. Outside, an attached 2-car garage offers secure parking and extra storage space. Located in the heart of Biggs, you'll enjoy small-town charm with the benefit of modern amenities. Come see this 2023-built home and imagine making it your own.
Property Features
Property Type: Residential - Single Family
Cooling: Central Air, Whole House Fan
Garage: 2 car attached
Heating: Central
Lot Size: 0.13 Acres
Roof Type: Composition
Stories: 1.0
Year Built: 2023
Amenities
Ceiling Fan(s)
Eat-in Kitchen
Granite Counters
Main Level Primary
Feature Descriptions
Community Features: Curbs, Gutter(s), Storm Drain(s), Street Lights, Sidewalks
Days on Site: 15
Exterior: Frame, Stone, Stucco
Fireplace: None
Flooring: Carpet, Laminate
Laundry: Washer Hookup, Electric Dryer Hookup, Inside, Laundry Room
Lot: Back Yard, Front Yard, Street Level
Parcel#: 001185017000
Parking: Driveway, Garage
Parking Notes: Driveway, Garage
Security: Carbon Monoxide Detector(s), Smoke Detector(s)
Sewer: Public Sewer
Units: 1
Utilities: Electricity Connected, Sewer Connected, Water Connected
Water: Public
Local Schools
School District: Biggs Unified
Listed By / Shown By
Listed By
Agency Name: HomeSmart ICARE Realty
Agent Name: Brandon Paquin
Agency Phone: 916-993-8680

Shown By
Agent Name: TEAM T.P.G.
Agent Phone: (661) 327-5161
Agency Title: Watson Realty
Estimate Your Payment
Estimated Payment
$ 931.38 per month $823.46 Principal & Interest $0.00 Property Tax (data not provided by mls) $107.92 Homeowner's Insurance
2985 11th Street | MLS# SN26225294
This single family home located at 2985 11th Street, Biggs, CA 95917 is currently listed for sale with an asking price of $370,000. This property was built in 2023 and has 3 bedrooms and 2 full baths with 1361 sq. ft. 11th Street is located within the Biggs Unified school district. Search Biggs real estate on t-p-g.cce-escrow.com today.