
BEDS3
BATHS2 full
SQUARE FEET1,361
MLS#SN26225310
STATUSActive
PROPERTY TYPEResidential - Single Family
SCHOOLBiggs Unified
Listing Courtesy of:
HomeSmart ICARE Realty
Agency Phone: 916-993-8680
Associate Name: Brandon Paquin

Listing Shown by:
Watson Realty
Associate Name: TEAM T.P.G.
Property Description
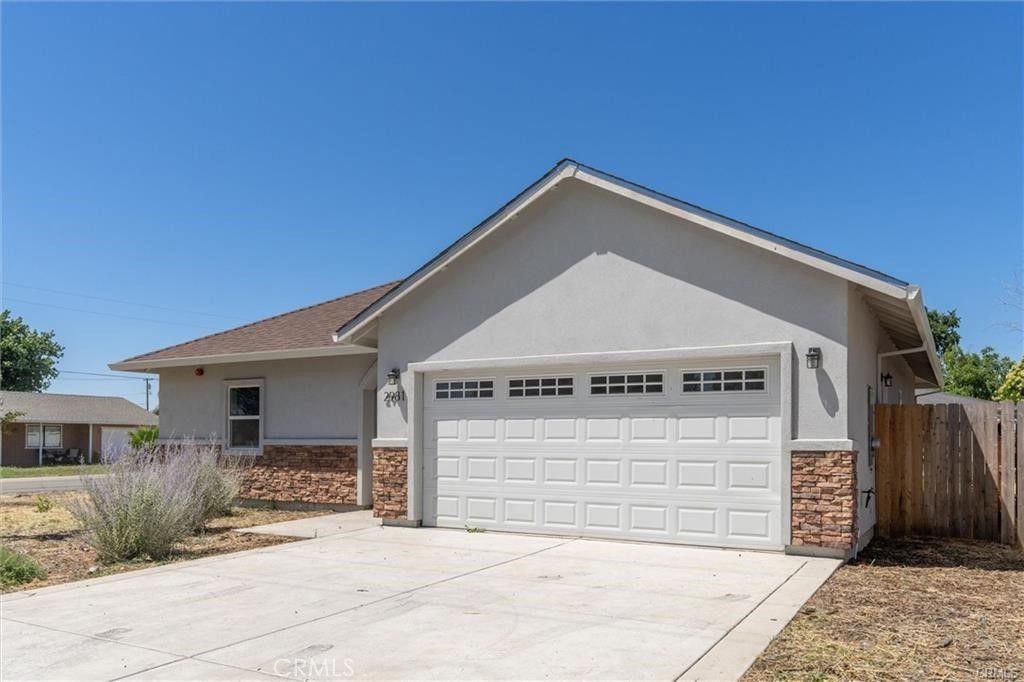
Welcome to 2981 11th St in the charming town of Biggs, CA. This beautifully built 2023 corner-lot home offers 3 bedrooms, 2 bathrooms, and approximately 1,361 sq ft of thoughtfully designed living space where modern style meets lasting comfort. Inside, 9 ft ceilings and generously sized bedrooms create an open, relaxed feel. The kitchen is the true centerpiece, with granite counters, a large island perfect for meal prep or casual dining, and modern appliances ready for your favorite recipes. Recessed lighting and double vanities in both bathrooms add turnkey polish and function. Practical touches keep life easy and costs in check: an inside laundry room, a whole house fan, and efficient central heating and air. Outside, an attached 2-car garage and driveway parking provide plenty of room for vehicles and storage, while the corner lot adds a welcome sense of openness. Right in the heart of Biggs, you'll enjoy small-town charm with modern convenience. Come see this 2023-built beauty and imagine making it your own.
Property Features
Property Type: Residential - Single Family
Cooling: Central Air, Whole House Fan
Garage: 2 car attached
Heating: Central
Lot Size: 0.13 Acres
Roof Type: Composition
Stories: 1.0
Year Built: 2023
Amenities
Ceiling Fan(s)
Eat-in Kitchen
Granite Counters
High Ceilings
Recessed Lighting
Main Level Primary
Feature Descriptions
Appliances: Dishwasher, Microwave
Community Features: Suburban
Days on Site: 15
Exterior: Stone, Stucco
Fireplace: None
Flooring: Carpet, Vinyl
Laundry: Electric Dryer Hookup, Inside, Laundry Room
Lot: Back Yard, Corner Lot, Front Yard
Parcel#: 001185018000
Parking: Direct Access, Driveway, Garage
Parking Notes: Direct Access, Driveway, Garage
Sewer: Public Sewer
Spa: None
Units: 1
Utilities: Electricity Connected, Sewer Connected, Water Connected
Water: Public
Local Schools
School District: Biggs Unified
Listed By / Shown By
Listed By
Agency Name: HomeSmart ICARE Realty
Agent Name: Brandon Paquin
Agency Phone: 916-993-8680

Shown By
Agent Name: TEAM T.P.G.
Agent Phone: (661) 327-5161
Agency Title: Watson Realty
Estimate Your Payment
Estimated Payment
$ 931.38 per month $823.46 Principal & Interest $0.00 Property Tax (data not provided by mls) $107.92 Homeowner's Insurance
2981 11th | MLS# SN26225310
This single family home located at 2981 11th, Biggs, CA 95917 is currently listed for sale with an asking price of $370,000. This property was built in 2023 and has 3 bedrooms and 2 full baths with 1361 sq. ft. 11th is located within the Biggs Unified school district. Search Biggs real estate on t-p-g.cce-escrow.com today.