
BEDS3
BATHS1 full
SQUARE FEET1,514
MLS#41152035
STATUSActive
PROPERTY TYPEResidential - Single Family
SUBDIVISIONCONCORD
SCHOOLMount Diablo
Listing Courtesy of:
Keller Williams Realty
Agency Phone: 925-934-2900
Associate Name: Renee White

Listing Shown by:
Watson Realty
Associate Name: TEAM T.P.G.
Property Description
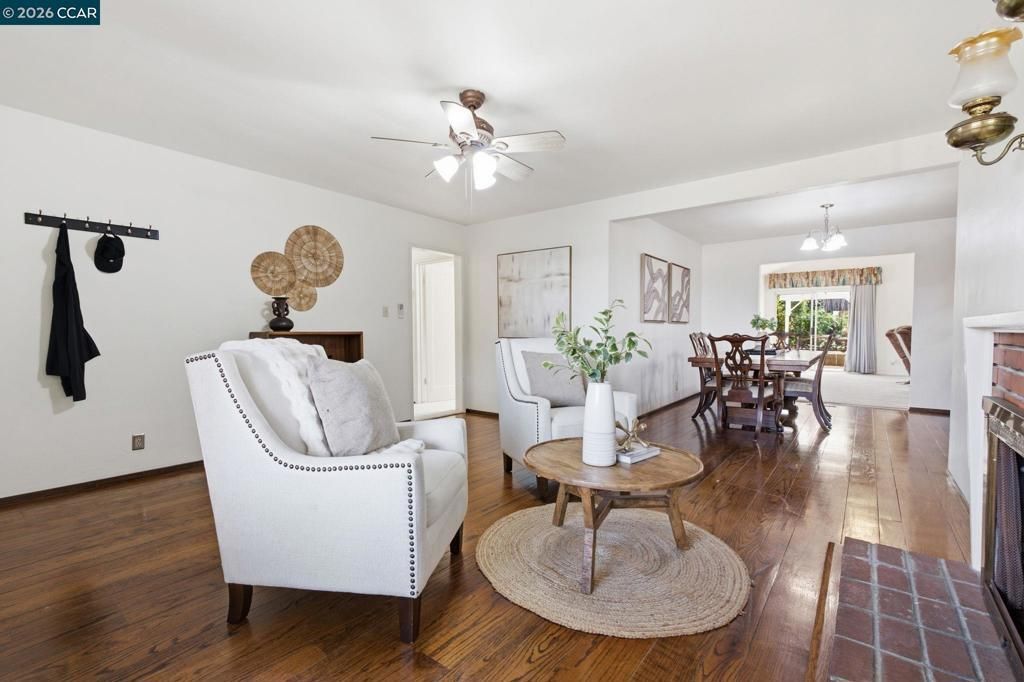
Single-story living, owned solar, generous gathering spaces & a lush garden setting come together in this inviting Concord home. Colorful landscaping frames the entry, while hardwood flooring in the living & dining rooms adds warmth. A large picture window fills the living room with natural light, & a fireplace anchors the space. The adjoining dining room provides a dedicated setting for meals & gatherings. The kitchen features generous cabinetry, ample counter space & a gas range. A breakfast bar opens to the expansive family room, keeping conversation flowing while offering room to relax, entertain or gather for movie nights. Freshly installed carpet adds comfort, & sliding glass doors extend the living space onto a broad covered patio. The home features three bedrooms, including a primary bedroom features hardwood flooring, while the bathroom pairs newly installed shower tile with a tub-shower combination. Outside, a curved lawn, established garden beds & distinctive Thai banana trees create a lush backdrop for outdoor dining & afternoons in the garden. The attached 2-car garage includes overhead ceiling storage. Hillcrest Community Park, downtown Concord's Todos Santos Plaza & access to BART & Highway 242 round out the location's appeal.
Property Features
Property Type: Residential - Single Family
Garage: 2 car attached
Heating: Heat Pump
Home Style: Contemporary
Lot Size: 0.14 Acres
Roof Type: Shingle
Stories: 1.0
Year Built: 1953
Amenities
Breakfast Bar
Feature Descriptions
Accessibility: None
Appliances: Gas Water Heater
Days on Site: 8
Exterior: Stucco, Wood Siding
Fireplace: Living Room
Flooring: Carpet, Laminate, Wood
Lot: Back Yard, Front Yard, Street Level, Yard
Parcel#: 1102220041
Parking: Garage
Parking Notes: Garage
Patio/Porch: Patio
Local Schools
School District: Mount Diablo
Listed By / Shown By
Listed By
Agency Name: Keller Williams Realty
Agent Name: Renee White
Agency Phone: 925-934-2900

Shown By
Agent Name: TEAM T.P.G.
Agent Phone:
Agency Title: Watson Realty
Estimate Your Payment
Estimated Payment
$ 1,573.27 per month $1,390.98 Principal & Interest $0.00 Property Tax (data not provided by mls) $182.29 Homeowner's Insurance
2977 Glenside Dr | MLS# 41152035
This single family home located at 2977 Glenside Dr, Concord, CA 94520 is currently listed for sale with an asking price of $625,000. This property was built in 1953 and has 3 bedrooms and 1 full baths with 1514 sq. ft. Glenside Dr is located in the CONCORD subdivision within the Mount Diablo school district. Search CONCORD real estate on t-p-g.cce-escrow.com today.