
BEDS2
BATHS2 full 1 partial
SQUARE FEET2,085
MLS#SW26167301
STATUS(Bank Owned) - Active
PROPERTY TYPEResidential - Single Family
SCHOOLMenifee Union
Listing Courtesy of:
Serenity Properties
Agency Phone: 951-440-4543
Associate Name: Nicole Parker

Listing Shown by:
Watson Realty
Associate Name: TEAM T.P.G.
Property Description
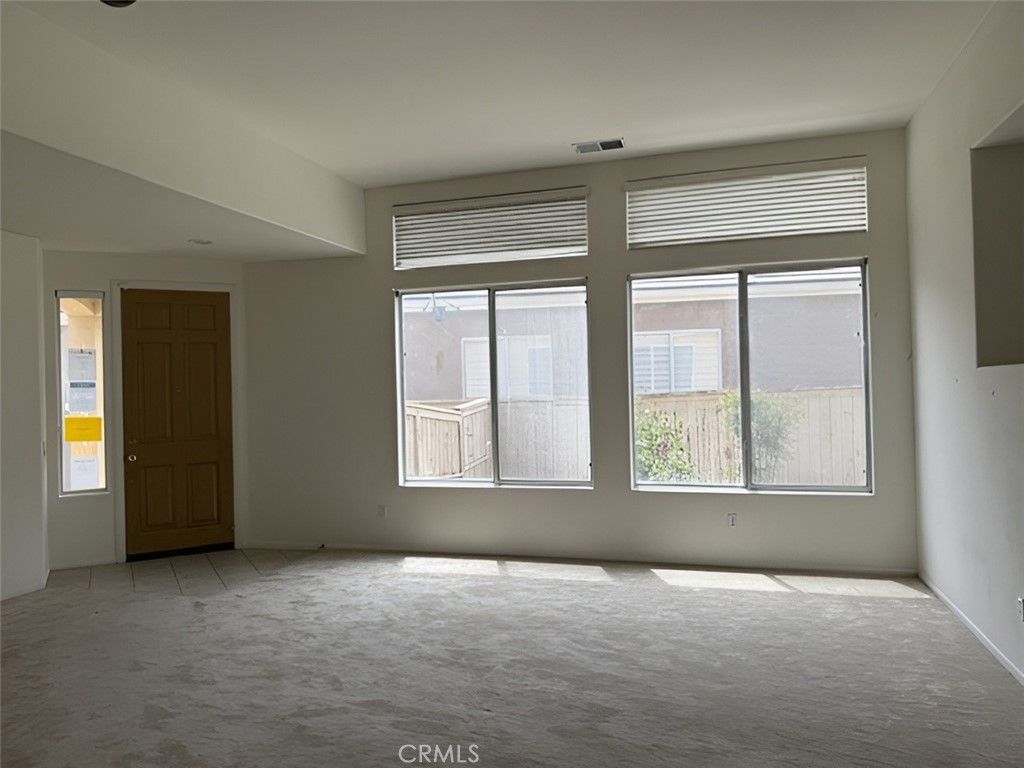
Golf course view! This three-bedroom, two-bathroom home in The Oasis gated, age-restricted development offers genuine potential for buyers ready to personalize their space. Set within a resort-style setting known for its exceptional amenities, this property combines location appeal with the chance to create your own retreat. The home features separate living rooms and a formal dining area, providing flexible space for different uses. The primary bedroom is separate from the secondary bedrooms and also features a large laundry room with built-in cabinetry. A living room fireplace adds character to the interior. Outside, a covered patio extends your living area and frames views of the golf course, a distinctive feature that sets this property apart. Whether you're looking to renovate and make this your own, establish a rental property, or add to an investment portfolio, the bones are here and the location speaks for itself. The HOA maintains all common grounds as well as front yards and provides access to resort-style facilities.
Property Features
Property Type: Residential - Single Family
Cooling: CentralAir
Garage: 2 car attached
Heating: Central
Home Style: Traditional
Lot Size: 0.14 Acres
Roof Type: Metal, Wood
Stories: 1.0
Year Built: 2000
Amenities
BreakfastBar
CeilingFans
CathedralCeilings
SeparateFormalDiningRoom
AllBedroomsDown
DressingArea
Feature Descriptions
Appliances: Dishwasher, GasCooktop, GasRange, Microwave
Association Amenities: CallForRules, Clubhouse, SportCourt, FitnessCenter, GolfCourse, MaintenanceGrounds, OutdoorCookingArea, OtherCourts, Barbecue, PicnicArea, Playground, Pickleball, Pool, RecreationRoom, SpaHotTub, TennisCourts, Trails, Trash, Water
Community Features: Curbs, Suburban, Sidewalks, Gated
Days on Site: 1
Exterior: StoneVeneer, Stucco
Fireplace: FamilyRoom, Gas
Flooring: Carpet, Tile
HOA Fee: 330/ Monthly
Laundry: LaundryRoom
Lot: FlagLot, StreetLevel, Yard
Parcel#: 340250045
Parking: DoorMulti, DirectAccess, Driveway, GarageFacesFront, Garage
Parking Notes: DoorMulti, DirectAccess, Driveway, GarageFacesFront, G
Patio/Porch: Covered, FrontPorch, Patio, SeeRemarks
Pool: InGround, Association
Security: CarbonMonoxideDetectors, GatedCommunity, GatedWithAttendant, SmokeDetectors
Sewer: PublicSewer
Special View Info: GolfCourse, Hills
Units: 1
Utilities: ElectricityConnected, NaturalGasConnected, WaterConnected
Water: Public
Local Schools
School District: Menifee Union
Listed By / Shown By
Listed By
Agency Name: Serenity Properties
Agent Name: Nicole Parker
Agency Phone: 951-440-4543

Shown By
Agent Name: TEAM T.P.G.
Agent Phone:
Agency Title: Watson Realty
Estimate Your Payment
Estimated Payment
$ 1,346.72 per month $1,190.68 Principal & Interest $0.00 Property Tax (data not provided by mls) $156.04 Homeowner's Insurance
29533 Springside | MLS# SW26167301
This single family home located at 29533 Springside, Menifee, CA 92584 is currently listed for sale with an asking price of $535,000. This property was built in 2000 and has 2 bedrooms and 2 full and 1 partial baths with 2085 sq. ft. Springside is located within the Menifee Union school district. Search Menifee real estate on t-p-g.cce-escrow.com today.