
BEDS3
BATHS2 full
SQUARE FEET1,317
MLS#CV26160772
STATUSActive
PROPERTY TYPEResidential - Single Family
SCHOOLPomona Unified
Listing Courtesy of:
LYONS & ASSOCIATES
Agency Phone: 626-331-0141
Associate Name: Shannon Hutcheson

Listing Shown by:
Watson Realty
Associate Name: TEAM T.P.G.
Property Description
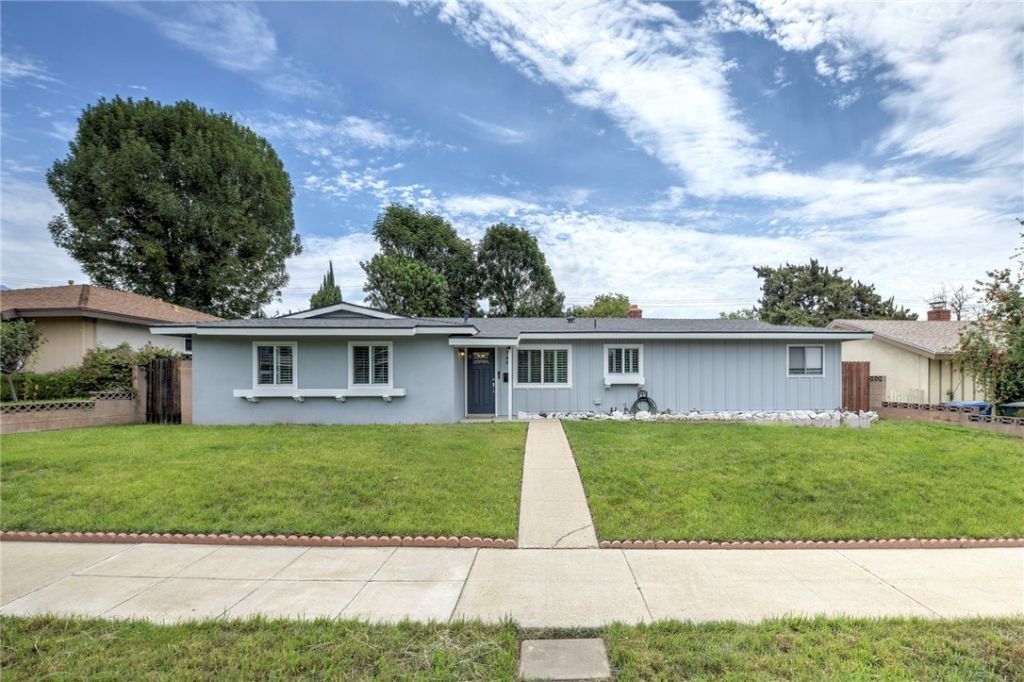
Beautifully updated single-story home located in North Pomona. This home features three-bedrooms, two-bathrooms, spacious living room, formal dining room with fireplace, eat-in kitchen and central air conditioning. Kitchen includes quartz countertops, stainless steel appliances, gas cooktop and eat-in dining area. Large dining room with fireplace has bar height countertop opening to kitchen. Spacious living room has sliding glass doors which lead to covered patio, BBQ area and private backyard. Primary bedroom features two closets and ensuite bathroom with updated lighting and tiled shower. Dual pane windows, plantation shutters and ceiling fans throughout. Laundry area is located in the attached two-car garage with direct access to kitchen. Upgrades include 200-amp electric panel, LVP flooring, fully permitted roof installation, new PEX water lines, new water heater, new A/C ductwork, new lighting in garage and complete exterior paint and interior paint refresh.
Property Features
Property Type: Residential - Single Family
Cooling: CentralAir
Garage: 2 car attached
Heating: Central
Lot Size: 0.17 Acres
Roof Type: Shingle
Stories: 1.0
Year Built: 1961
Amenities
SeparateFormalDiningRoom
EatInKitchen
AllBedroomsDown
Feature Descriptions
Appliances: Dishwasher, GasCooktop, GasOven, GasWaterHeater, WaterHeater
Community Features: Urban
Days on Site: 7
Exclusions: Washer/ Dryer
Fencing: Block, Wood
Fireplace: DiningRoom
Flooring: Tile, Vinyl
Laundry: WasherHookup, ElectricDryerHookup, InGarage
Lot: ZeroToOneUnitAcre, FrontYard, SprinklersInFront, NearPublicTransit, SprinklerSystem, Yard
Parcel#: 8370023021
Parking: Asphalt, DrivewayLevel, DoorSingle, Driveway, Garage, Gated, GarageFacesRear, OnStreet
Parking Notes: Asphalt, DrivewayLevel, DoorSingle, Driveway, Garage, G
Security: SmokeDetectors
Sewer: PublicSewer
Special View Info: Neighborhood
Units: 1
Utilities: CableConnected, ElectricityConnected, NaturalGasConnected, SewerConnected, WaterConnected
Water: Public
Local Schools
High School: Pomona
School District: Pomona Unified
Listed By / Shown By
Listed By
Agency Name: LYONS & ASSOCIATES
Agent Name: Shannon Hutcheson
Agency Phone: 626-331-0141

Shown By
Agent Name: TEAM T.P.G.
Agent Phone:
Agency Title: Watson Realty
Estimate Your Payment
Estimated Payment
$ 1,950.86 per month $1,724.81 Principal & Interest $0.00 Property Tax (data not provided by mls) $226.04 Homeowner's Insurance
2946 Gladstone Street | MLS# CV26160772
This single family home located at 2946 Gladstone Street, Pomona, CA 91767 is currently listed for sale with an asking price of $775,000. This property was built in 1961 and has 3 bedrooms and 2 full baths with 1317 sq. ft. Gladstone Street is located within the Pomona Unified school district. Search Pomona real estate on t-p-g.cce-escrow.com today.