
BEDS3
BATHS2 full
SQUARE FEET1,874
MLS#260025558SD
STATUSActive
PROPERTY TYPEResidential - Single Family
SUBDIVISIONAlpine
Listing Courtesy of:
Coldwell Banker West
Agency Phone: 619-303-3399
Associate Name: Greg Fox

Listing Shown by:
Watson Realty
Associate Name: TEAM T.P.G.
Property Description
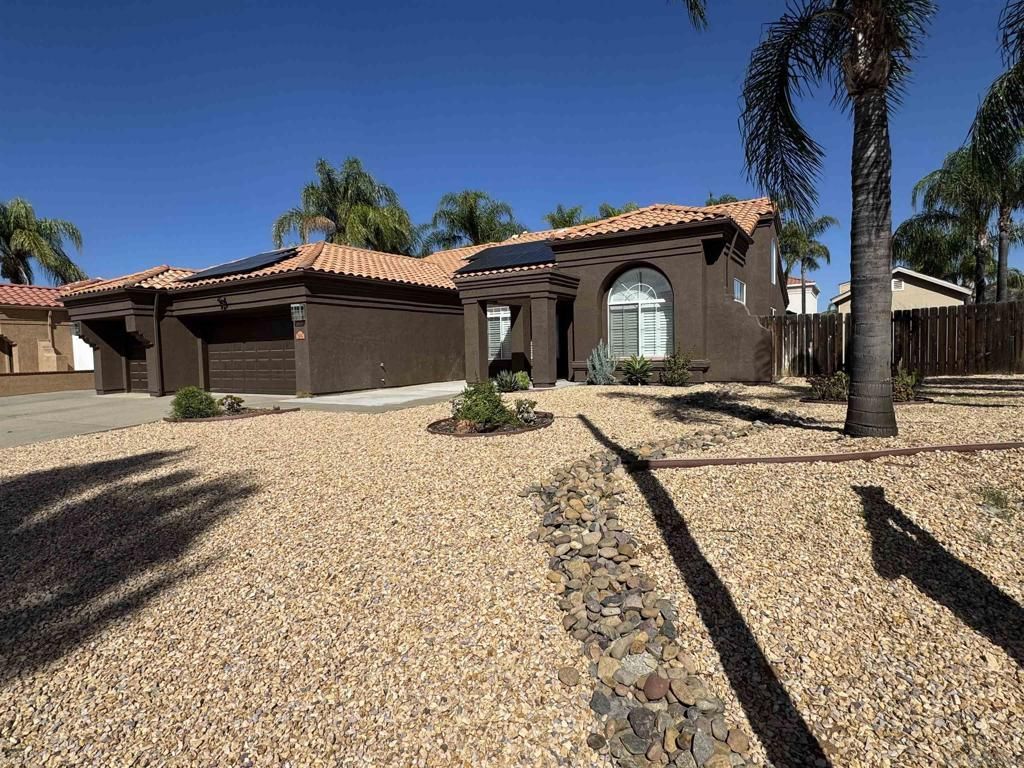
Your Alpine Retreat Awaits! Discover the perfect blend of comfort, style, and easy living in this inviting single-story, 3-bedroom pool home, ideally situated on a corner lot in one of Alpine's desirable neighborhoods. Step inside to soaring vaulted ceilings that create an open, airy atmosphere throughout the living, dining, kitchen, and family rooms. Currently, the home offers laminate vinyl flooring throughout which is easy to keep clean. Fall in love with the beautifully remodeled double-galley kitchen, showcasing stunning quartz countertops, abundant Kitchen Craft cabinetry with soft-close doors, drawers and pullouts, Whirlpool and Bosch stainless appliances, and a charming breakfast nook. Unwind beside the cozy family room fireplace or retreat to the privacy of your primary suite, thoughtfully separated from the secondary bedrooms. Outside, your personal oasis awaits! Enjoy a refreshing dip in the fenced-in pool, relax in the spa, or entertain around the built-in BBQ. Low-maintenance landscaping, solar, and central heating and cooling add everyday comfort and efficiency. Conveniently close to shopping, dining, and I-8. Come experience the Alpine lifestyle you've been dreaming of!
Property Features
Property Type: Residential - Single Family
Cooling: Central Air
Garage: 3 car attached
Heating: Forced Air, Natural Gas
Lot Size: 0.28 Acres
Stories: 1.0
Year Built: 1995
Amenities
Eat-in Kitchen
Main Level Primary
Walk-In Closet(s)
Feature Descriptions
Appliances: Barbecue, Built-In, Dishwasher, ENERGY STAR Qualified Appliances, Gas Cooking, Disposal, Gas Oven, Gas Range, Gas Water Heater, Microwave, Refrigerator, Vented Exhaust Fan
Days on Site: 7
Exterior: Stucco
Fencing: Partial
Fireplace: Family Room
Flooring: Laminate
Laundry: Electric Dryer Hookup, Gas Dryer Hookup, In Garage
Lot: Sprinkler System
Parcel#: 4040325500
Parking: Concrete
Parking Notes: Concrete
Pool: Fenced, Gas Heat, Heated, In Ground, Private
Spa: Yes
Spa: Above Ground, In Ground
Swimming Pool: Yes
Utilities: Cable Available
Water: Public
Listed By / Shown By
Listed By
Agency Name: Coldwell Banker West
Agent Name: Greg Fox
Agency Phone: 619-303-3399

Shown By
Agent Name: TEAM T.P.G.
Agent Phone:
Agency Title: Watson Realty
Estimate Your Payment
Estimated Payment
$ 2,388.85 per month $2,112.06 Principal & Interest $0.00 Property Tax (data not provided by mls) $276.79 Homeowner's Insurance
2934 Manzanita View Rd | MLS# 260025558SD
This single family home located at 2934 Manzanita View Rd, Alpine, CA 91901 is currently listed for sale with an asking price of $949,000. This property was built in 1995 and has 3 bedrooms and 2 full baths with 1874 sq. ft. Manzanita View Rd is located in the Alpine subdivision. Search Alpine real estate on t-p-g.cce-escrow.com today.