
BEDS4
BATHS3 full
SQUARE FEET1,662
MLS#CV26226609
STATUSActive
PROPERTY TYPEResidential - Single Family
SUBDIVISIONLos Altos/North of Fwy (LNF)
SCHOOLLong Beach Unified
Listing Courtesy of:
REALTY ONE GROUP WEST
Agency Phone: 909-694-0160
Associate Name: Joseph Boshra

Listing Shown by:
Watson Realty
Associate Name: TEAM T.P.G.
Property Description
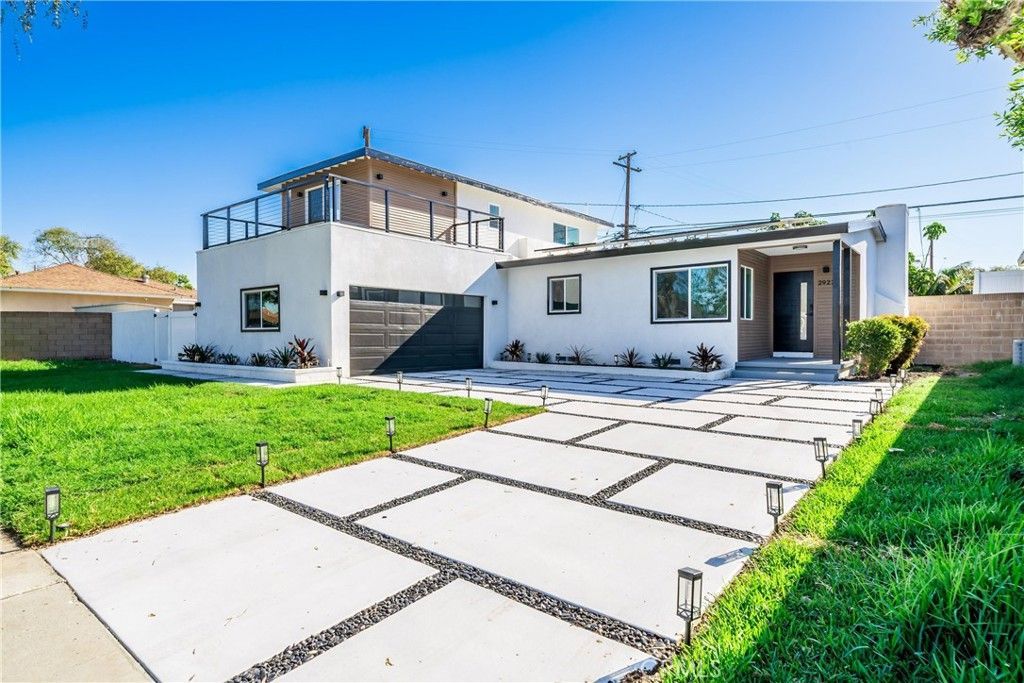
Completely remodeled and reimagined with a modern aesthetic, this stunning Long Beach home showcases exceptional curb appeal and thoughtful upgrades throughout. The extensive renovation includes a new roof, new stucco, a beautifully remodeled kitchen, new flooring, updated bathrooms, new windows, new electrical, a new driveway, and new central heating and air conditioning. The striking exterior features clean lines, contemporary finishes, warm wood accents, sleek black railings, and an impressive custom paver driveway. Tastefully designed with attention to detail, this home blends modern style with everyday comfort, offering a fresh, move-in-ready feel. A beautiful transformation from the inside out, this is a home you won't want to miss!
Property Features
Property Type: Residential - Single Family
Cooling: CentralAir
Garage: 2 car attached
Heating: Central
Lot Size: 0.17 Acres
Roof Type: Composition
Stories: 2.0
Year Built: 1953
Amenities
OpenFloorplan
QuartzCounters
RecessedLighting
Feature Descriptions
Accessibility: Parking, SeeRemarks
Appliances: Dishwasher, Disposal, GasOven
Community Features: Curbs, StreetLights, Suburban, Sidewalks
Days on Site: 10
Fireplace: Electric, LivingRoom
Flooring: Vinyl
Laundry: GasDryerHookup, InGarage
Parcel#: 7227011016
Parking: Driveway, GarageFacesFront, Garage
Parking Notes: Driveway, GarageFacesFront, Garage
Patio/Porch: Concrete
Sewer: PublicSewer
Spa: None
Special View Info: Neighborhood
Units: 1
Utilities: SeeRemarks
Water: Public
Local Schools
School District: Long Beach Unified
Listed By / Shown By
Listed By
Agency Name: REALTY ONE GROUP WEST
Agent Name: Joseph Boshra
Agency Phone: 909-694-0160

Shown By
Agent Name: TEAM T.P.G.
Agent Phone:
Agency Title: Watson Realty
Estimate Your Payment
Estimated Payment
$ 3,496.44 per month $3,091.31 Principal & Interest $0.00 Property Tax (data not provided by mls) $405.13 Homeowner's Insurance
2922 Radnor | MLS# CV26226609
This single family home located at 2922 Radnor, Long Beach, CA 90815 is currently listed for sale with an asking price of $1,389,000. This property was built in 1953 and has 4 bedrooms and 3 full baths with 1662 sq. ft. Radnor is located in the Los Altos/North of Fwy (LNF) subdivision within the Long Beach Unified school district. Search Los Altos/North Of Fwy (LNF) real estate on t-p-g.cce-escrow.com today.