
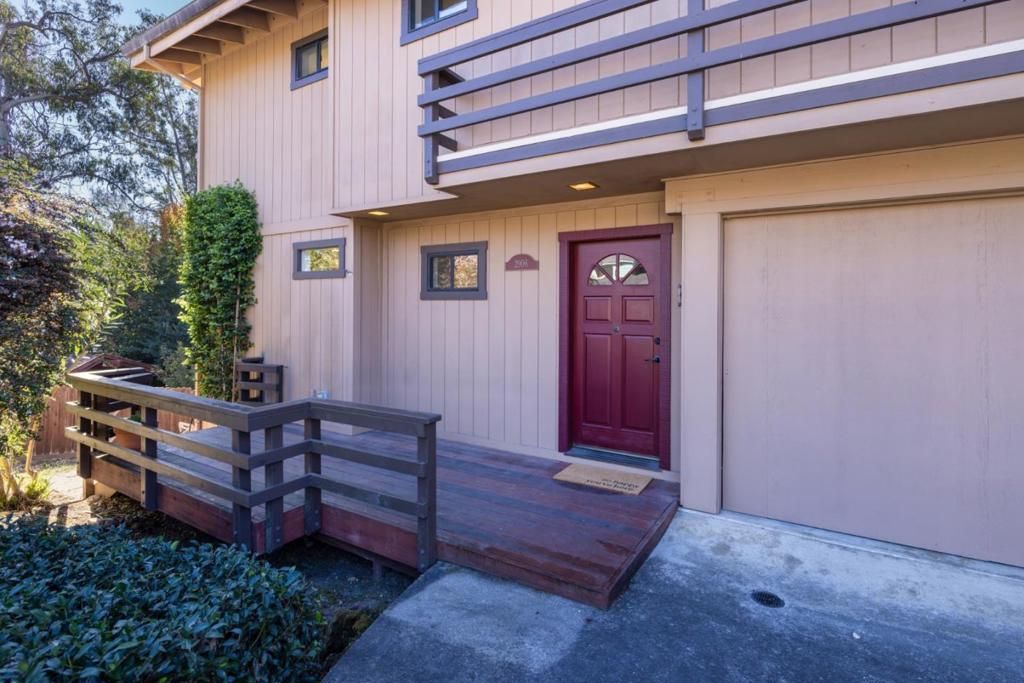
BEDS3
BATHS2 full 1 partial
SQUARE FEET1,602
MLS#ML82065003
STATUSActive
PROPERTY TYPEResidential - Single Family
SCHOOLOther
Listing Courtesy of:
Compass
Agency Phone: 831-708-1663
Associate Name: Ruth Bates

Listing Shown by:
Watson Realty
Associate Name: TEAM T.P.G.
Property Description
Welcome to this beautifully refreshed Santa Cruz home, ideally situated on a quiet cul-de-sac in a convenient central location! Offering 3 bedrooms, 2.5 bathrooms, and 1,602 square feet of inviting living space. The spacious open living area showcases a stunning exposed wood-beam ceiling, Andersen French doors, and a cozy wood-burning fireplace. This home features fresh interior paint, brand-new carpeting, appliances, and toilets, along with beautiful hardwood floors and vaulted ceilings. Central air conditioning adds year-round comfort. Step outside to a generous backyard deck and patio, perfect for relaxing, entertaining, and enjoying the peaceful natural setting, with county green space bordering the rear of the property for added privacy. The attached two-car garage offers a workbench, built-in shelving, and washer/dryer. Enjoy easy access to shopping, dining, major commute routes, and Santa Cruz's beautiful beaches. An exceptional combination of location, comfort, privacy, and value this Santa Cruz gem is ready to welcome you home!
Property Features
Property Type: Residential - Single Family
Cooling: Central Air
Garage: 2 car attached
Heating: Central
Lot Size: 0.14 Acres
Roof Type: Composition, Other
Year Built: 1984
Feature Descriptions
Appliances: Dishwasher, Electric Oven, Refrigerator
Days on Site: 13
Fireplace: Living Room, Wood Burning
Flooring: Carpet, Tile, Wood
Laundry: In Garage
Parcel#: 02520225000
Parking: Off Street
Parking Notes: Off Street
Sewer: Public Sewer
Water: Public
Local Schools
School District: Other
Listed By / Shown By
Listed By
Agency Name: Compass
Agent Name: Ruth Bates
Agency Phone: 831-708-1663

Shown By
Agent Name: TEAM T.P.G.
Agent Phone:
Agency Title: Watson Realty
Estimate Your Payment
Estimated Payment
$ 3,018.16 per month $2,668.45 Principal & Interest $0.00 Property Tax (data not provided by mls) $349.71 Homeowner's Insurance
2906 Kristie Court | MLS# ML82065003
This single family home located at 2906 Kristie Court, Santa Cruz, CA 95065 is currently listed for sale with an asking price of $1,199,000. This property was built in 1984 and has 3 bedrooms and 2 full and 1 partial baths with 1602 sq. ft. Kristie Court is located within the Other school district. Search Santa Cruz real estate on t-p-g.cce-escrow.com today.