
BEDS4
BATHS2 full
SQUARE FEET1,544
MLS#ML82065392
STATUSActive
PROPERTY TYPEResidential - Single Family
SCHOOLOther
Listing Courtesy of:
Compass
Agency Phone: (650) 375-1111
Associate Name: Sue Walsh

Listing Shown by:
Watson Realty
Associate Name: TEAM T.P.G.
Property Description
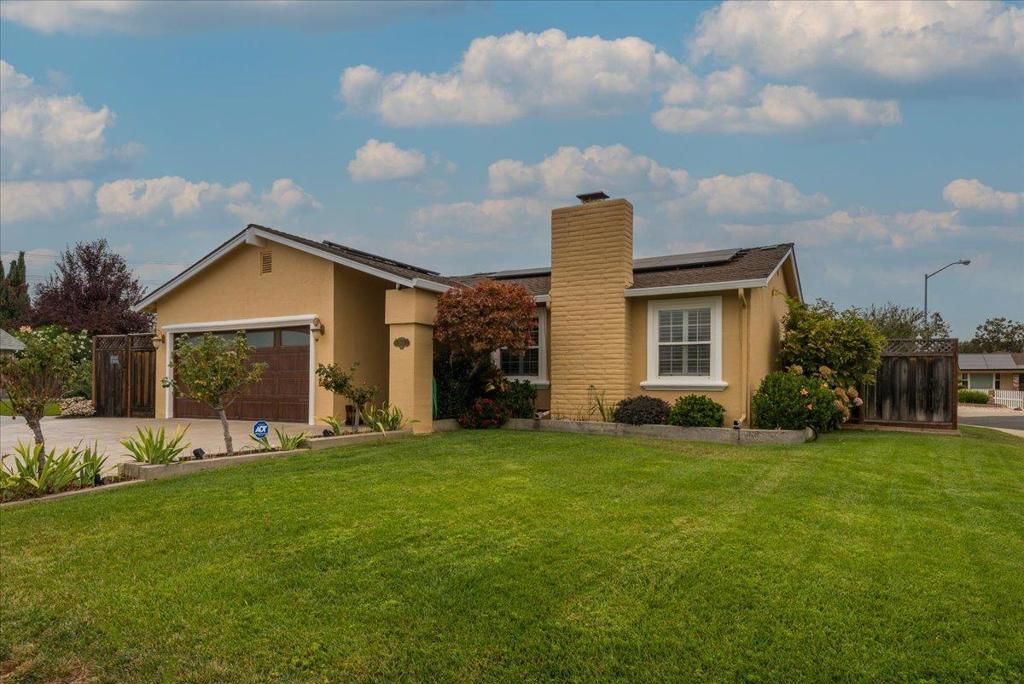
Well-located in Union City, this 1,544 sq. ft. home offers four bedrooms and two full bathrooms, with the primary suite and additional bedrooms conveniently situated on the ground floor. The kitchen features granite countertops, a built-in gas oven range, microwave, refrigerator, dishwasher, garbage disposal, and a wine refrigerator, enhanced by a skylight and an island for added workspace. Hardwood and tile flooring flow throughout the home. The living room includes a wood-burning fireplace, while central forced air gas heating and central AC provide year-round comfort. Laundry amenities include a washer, dryer, tub/sink, and are located in the 2 car garage. Additional features include garden windows, skylights, double-pane windows, an owned solar system and outdoor kitchen.The home sits on a 6,489 sq. ft. corner lot and faces the small cul de sac with additional street parking. Nearby schools, shopping, recreation and convenient transportation routes are added amenities completing today's most desirable lifestyle. This is a rare treasure just waiting for the lucky buyer!
Property Features
Property Type: Residential - Single Family
Cooling: Central Air
Home Style: Ranch
Lot Size: 0.15 Acres
Roof Type: Composition, Shingle
Stories: 1.0
Year Built: 1970
Amenities
Breakfast Bar
Feature Descriptions
Appliances: Dishwasher, Disposal, Microwave, Refrigerator, Range Hood, Vented Exhaust Fan, Dryer, Washer
Days on Site: 4
Fencing: Wood
Fireplace: Living Room, Wood Burning
Flooring: Tile, Wood
Laundry: In Garage
Lot: Level
Parcel#: 0870008068
Parking: Gated
Parking Notes: Gated
Sewer: Public Sewer
Special View Info: Neighborhood
Water: Public
Window: Garden Window(s), Skylight(s)
Local Schools
School District: Other
Listed By / Shown By
Listed By
Agency Name: Compass
Agent Name: Sue Walsh
Agency Phone: (650) 375-1111

Shown By
Agent Name: TEAM T.P.G.
Agent Phone:
Agency Title: Watson Realty
Estimate Your Payment
Estimated Payment
$ 3,463.71 per month $3,062.38 Principal & Interest $0.00 Property Tax (data not provided by mls) $401.33 Homeowner's Insurance
2901 Daisy Street | MLS# ML82065392
This single family home located at 2901 Daisy Street, Union City, CA 94587 is currently listed for sale with an asking price of $1,376,000. This property was built in 1970 and has 4 bedrooms and 2 full baths with 1544 sq. ft. Daisy Street is located within the Other school district. Search Union City real estate on t-p-g.cce-escrow.com today.