
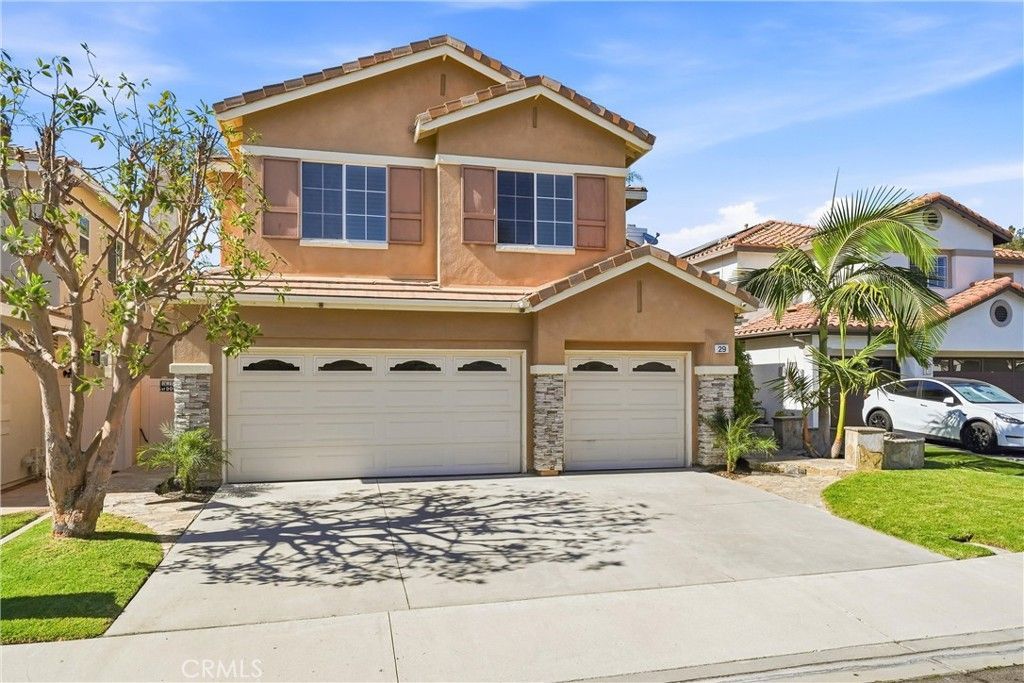
BEDS4
BATHS2 full 1 partial
SQUARE FEET1,977
MLS#OC26167288
STATUSActive
PROPERTY TYPEResidential - Single Family
SUBDIVISIONLyon Hills (FLYH)
SCHOOLSaddleback Valley Unified
Listing Courtesy of:
HomeSmart, Evergreen Realty
Agency Phone: 949-600-8930
Associate Name: Tony Faulkner

Listing Shown by:
Watson Realty
Associate Name: TEAM T.P.G.
Property Description
Welcome to this beautifully maintained, move-in ready two-story home nestled on a quiet cul-de-sac in the highly desirable community of Foothill Ranch. This inviting residence features 4 spacious bedrooms and 2 bathrooms, with all bedrooms conveniently located upstairs for added privacy. From the moment you arrive, you'll appreciate the home's outstanding curb appeal and pride of ownership. The light-filled floor plan offers comfortable living spaces ideal for everyday living and entertaining. Step outside to a private backyard retreat featuring a relaxing rock spa, built-in barbecue grill, and a spacious patio?perfect for outdoor dining, weekend gatherings, or simply unwinding at the end of the day. Additional highlights include a 3-car garage, move-in ready condition, and an excellent location close to award-winning schools, neighborhood parks, shopping, dining, hiking and biking trails, and convenient access to the 241 Toll Road. Don't miss this exceptional opportunity to own a beautiful home in one of Orange County's most sought-after communities!
Property Features
Property Type: Residential - Single Family
Cooling: CentralAir
Garage: 3 car attached
Heating: Central
Home Style: Mediterranean
Lot Size: 0.11 Acres
Roof Type: Concrete
Stories: 2.0
Year Built: 1996
Amenities
CathedralCeilings
SeparateFormalDiningRoom
EatInKitchen
TileCounters
AllBedroomsUp
Barbecue
Feature Descriptions
Appliances: Dishwasher, Microwave
Association Amenities: Clubhouse, SportCourt, FirePit, MeetingRoom, MeetingBanquetPartyRoom, OutdoorCookingArea, Barbecue, PicnicArea, PaddleTennis, Playground, Pool, SpaHotTub, TennisCourts, Trails
Community Features: Biking, Curbs, Foothills, Hiking, StreetLights, Pool
Exterior: Concrete, Stucco
Fireplace: FamilyRoom
Flooring: Carpet, Wood
HOA Fee: 118/ Monthly
Laundry: LaundryRoom
Lot: ZeroToOneUnitAcre, BackYard, FrontYard
Parcel#: 60121428
Parking: DirectAccess, Driveway, Garage
Parking Notes: DirectAccess, Driveway, Garage
Pool: Community, Association
Security: SmokeDetectors
Sewer: SewerTapPaid
Spa: Association, Community, InGround, Private
Spa: Yes
Swimming Pool: Yes
Units: 1
Utilities: CableConnected, ElectricityAvailable, NaturalGasConnected, SewerConnected, WaterConnected
Water: Public
Local Schools
High School: Trabuco Hills
Middle School: Rancho Santa Margarita
Elementary School: Foothill
School District: Saddleback Valley Unified
Listed By / Shown By
Listed By
Agency Name: HomeSmart, Evergreen Realty
Agent Name: Tony Faulkner
Agency Phone: 949-600-8930

Shown By
Agent Name: TEAM T.P.G.
Agent Phone:
Agency Title: Watson Realty
Estimate Your Payment
Estimated Payment
$ 3,222.06 per month $2,848.73 Principal & Interest $0.00 Property Tax (data not provided by mls) $373.33 Homeowner's Insurance
29 Marseille | MLS# OC26167288
This single family home located at 29 Marseille, Lake Forest, CA 92610 is currently listed for sale with an asking price of $1,280,000. This property was built in 1996 and has 4 bedrooms and 2 full and 1 partial baths with 1977 sq. ft. Marseille is located in the Lyon Hills (FLYH) subdivision within the Saddleback Valley Unified school district. Search Lyon Hills (FLYH) real estate on t-p-g.cce-escrow.com today.