
BEDS4
BATHS3 full
SQUARE FEET3,600
MLS#ML82055830
STATUSActive
PROPERTY TYPEResidential - Single Family
SCHOOLOther
Listing Courtesy of:
Sotheby's International Realty
Agency Phone: (831) 624-1566
Associate Name: Shankle RE Team

Listing Shown by:
Watson Realty
Associate Name: TEAM T.P.G.
Property Description
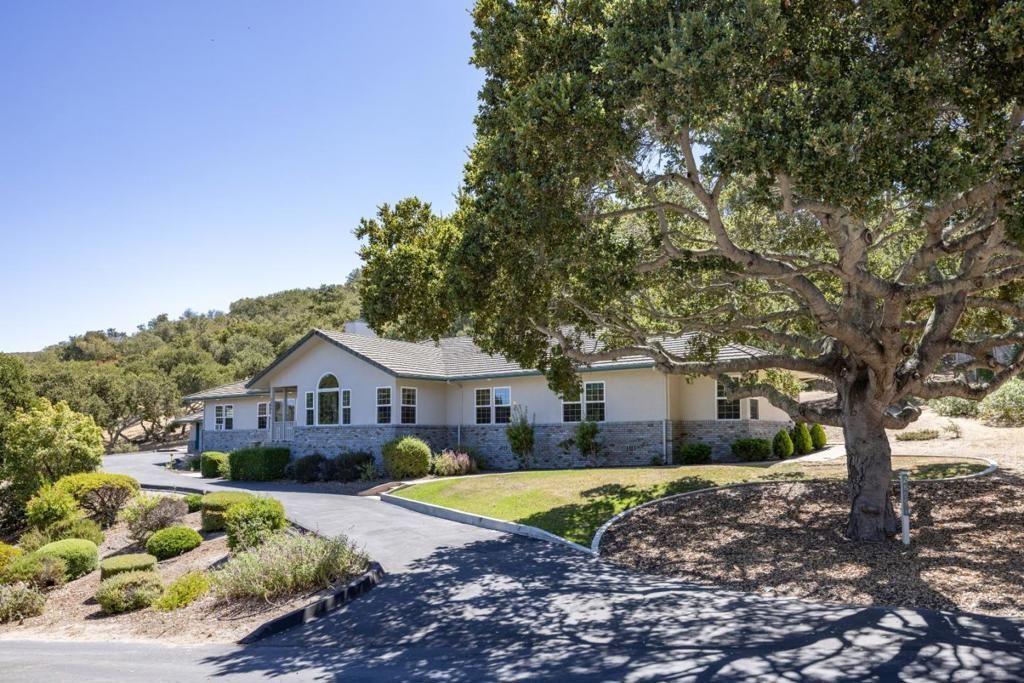
Nestled on over 4 acres in the highly sought-after Markham Ranch community, this custom-built home offers privacy and beautiful Castle Rock views. Built in 1998, the 3,600 square-foot residence was thoughtfully designed to take advantage of its natural surroundings while offering a spacious and functional floor plan, complete with an attached three-car garage. The home features 4 bedrooms, 3 bathrooms, a library, and two dedicated office spaces. A separate entrance to one wing of the home creates an excellent opportunity for multi-generational living, extended family, guests, or a private work-from-home space. The 720-square-foot detached garage with loft provides extra storage. The home offers an opportunity to update and personalize the space while enjoying one of the area's most desirable locations. With usable acreage, privacy, beautiful views, and a quality custom home, this is a rare opportunity to create your own vision in one of Markham Ranch's most sought-after settings.
Property Features
Property Type: Residential - Single Family
Garage: 3 car attached
Lot Size: 4.36 Acres
Roof Type: Concrete, Shingle
Stories: 1.0
Year Built: 1997
Amenities
Walk-In Closet(s)
Feature Descriptions
Appliances: Double Oven, Dishwasher, Electric Oven, Gas Cooktop, Disposal, Microwave, Washer
Association Amenities: Clubhouse, Pool, Recreation Room, Spa/Hot Tub, Tennis Court(s)
Days on Site: 3
Exterior: Stucco
Fireplace: Living Room
Flooring: Carpet, Tile, Wood
HOA Fee: 195/ Monthly
Laundry: Gas Dryer Hookup
Parcel#: 161552060
Parking: Off Street, Workshop in Garage
Parking Notes: Off Street, Workshop in Garage
Pool: Association
Utilities: Natural Gas Available
Water: Public
Local Schools
School District: Other
Listed By / Shown By
Listed By
Agency Name: Sotheby's International Realty
Agent Name: Shankle RE Team
Agency Phone: (831) 624-1566

Shown By
Agent Name: TEAM T.P.G.
Agent Phone:
Agency Title: Watson Realty
Estimate Your Payment
Estimated Payment
$ 6,280.50 per month $5,552.79 Principal & Interest $0.00 Property Tax (data not provided by mls) $727.71 Homeowner's Insurance
28951 Falcon Ridge | MLS# ML82055830
This single family home located at 28951 Falcon Ridge, Salinas, CA 93908 is currently listed for sale with an asking price of $2,495,000. This property was built in 1997 and has 4 bedrooms and 3 full baths with 3600 sq. ft. Falcon Ridge is located within the Other school district. Search Salinas real estate on t-p-g.cce-escrow.com today.