
BEDS3
BATHS2 full
SQUARE FEET1,648
MLS#OC26146861
STATUSActive
PROPERTY TYPEResidential - Single Family
SUBDIVISIONNiguel Hills (NH)
SCHOOLCapistrano Unified
Listing Courtesy of:
Compass
Agency Phone: 949-438-4340
Associate Name: Brandon Maister

Listing Shown by:
Watson Realty
Associate Name: TEAM T.P.G.
Property Description
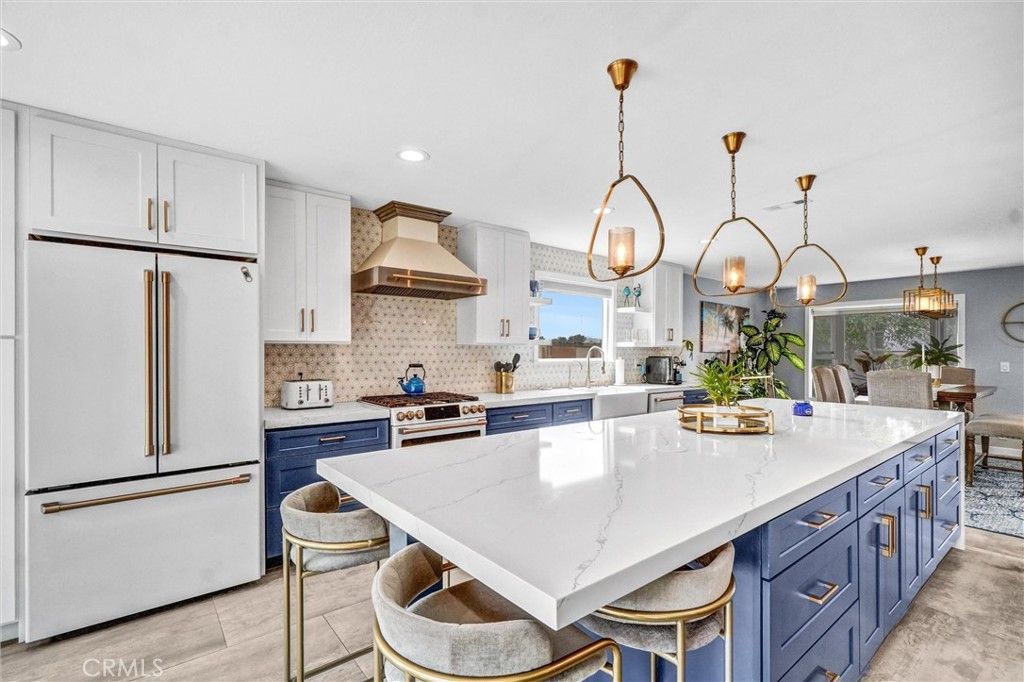
Welcome to 28822 Placida Ave, a beautifully renovated single level residence offering approximately 1,648 square feet of thoughtfully designed living space on an expansive 8,970 square foot lot. The open concept floor plan features a designer kitchen with quartz countertops, stainless steel appliances, spacious living areas, three bedrooms, two bathrooms, and seamless indoor outdoor living. The oversized private backyard offers exceptional space for entertaining, relaxing, or creating your ideal outdoor retreat. Situated in one of Laguna Niguel's most desirable neighborhoods, the home is just minutes from Dana Point Harbor, Salt Creek Beach, premier shopping, dining, parks, and top-rated schools.
Property Features
Property Type: Residential - Single Family
Cooling: CentralAir
Garage: 2 car attached
Heating: Central
Lot Size: 0.21 Acres
Stories: 1.0
Year Built: 1971
Amenities
CeilingFans
EatInKitchen
OpenFloorplan
Pantry
QuartzCounters
RecessedLighting
Storage
AllBedroomsDown
BedroomOnMainLevel
MainLevelPrimary
PrimarySuite
WalkInClosets
Feature Descriptions
Accessibility: NoStairs
Appliances: Barbecue, GasCooktop, GasOven, Microwave, Refrigerator, RangeHood, WaterHeater
Community Features: Curbs, Gutters, StreetLights, Sidewalks
Days on Site: 20
Fireplace: LivingRoom
Flooring: Stone
Laundry: Inside
Lot: Garden, Lawn, SprinklerSystem, Walkstreet, Yard
Parcel#: 63702501
Sewer: PublicSewer
Special View Info: CityLights, Canyon
Units: 1
Utilities: CableConnected, ElectricityConnected, NaturalGasConnected, SewerConnected, WaterConnected
Water: Public
Local Schools
School District: Capistrano Unified
Listed By / Shown By
Listed By
Agency Name: Compass
Agent Name: Brandon Maister
Agency Phone: 949-438-4340

Shown By
Agent Name: TEAM T.P.G.
Agent Phone:
Agency Title: Watson Realty
Estimate Your Payment
Estimated Payment
$ 4,150.92 per month $3,669.96 Principal & Interest $0.00 Property Tax (data not provided by mls) $480.96 Homeowner's Insurance
28822 Placida Ave | MLS# OC26146861
This single family home located at 28822 Placida Ave, Laguna Niguel, CA 92677 is currently listed for sale with an asking price of $1,649,000. This property was built in 1971 and has 3 bedrooms and 2 full baths with 1648 sq. ft. Placida Ave is located in the Niguel Hills (NH) subdivision within the Capistrano Unified school district. Search Niguel Hills (NH) real estate on t-p-g.cce-escrow.com today.