
BEDS4
BATHS3 full
SQUARE FEET2,214
MLS#26860463
STATUSActive
PROPERTY TYPEResidential - Single Family
Listing Courtesy of:
Real Broker
Agency Phone: 619-663-8680
Associate Name: Chenxi Wu

Listing Shown by:
Watson Realty
Associate Name: TEAM T.P.G.
Property Description
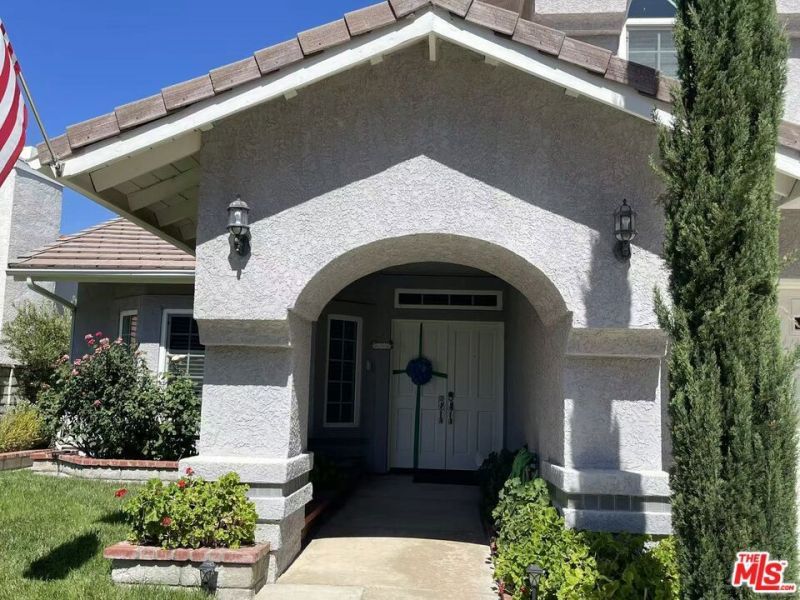
Located on a quiet cul-de-sac with no HOA, this well-maintained 4-bedroom, 3-full-bath home offers a desirable floor plan with one bedroom and a full bath on the main level. The center-island kitchen with granite countertops opens to the family room, while the upstairs primary suite features a walk-in closet, separate shower, and jetted tub. Step outside to a low-maintenance backyard designed for entertaining, with a pergola-covered patio and custom outdoor cooking area featuring a built-in grill, beverage cooler, pizza-cooking station, and large roasting pit. Two fully owned solar systems, two Tesla Powerwall 2 batteries, a Tesla Level 2 EV charger, central air conditioning, and a whole-house fan provide outstanding energy efficiency. An attached 2-car garage and spacious driveway offer ample parking. Mountain View Park is approximately an 8-minute walk away, offering playground equipment, open green space, and walking paths.
Property Features
Property Type: Residential - Single Family
Cooling: CentralAir
Garage: 2 car attached
Heating: Central, ForcedAir, NaturalGas
Lot Size: 0.14 Acres
Roof Type: Tile
Stories: 2.0
Year Built: 1988
Amenities
CeilingFans
EatInKitchen
WalkInClosets
Feature Descriptions
Appliances: Barbecue, Dishwasher, GasCooktop, Disposal, GasOven, Microwave, Refrigerator, Dryer, Washer
Days on Site: 2
Door Features: DoubleDoorEntry
Fireplace: FamilyRoom
Flooring: Carpet, Tile, Wood
Lot Dimensions: 55x114
Parcel#: 3244089089
Parking: ControlledEntrance, Concrete, DoorMulti, DirectAccess, Driveway, Garage, GarageDoorOpener, Private
Parking Notes: ControlledEntrance, Concrete, DoorMulti, DirectAccess
Security: CarbonMonoxideDetectors, SmokeDetectors
Sewer: Other, SewerTapPaid
Spa: None
Special View Info: ParkGreenbelt, Hills
Listed By / Shown By
Listed By
Agency Name: Real Broker
Agent Name: Chenxi Wu
Agency Phone: 619-663-8680

Shown By
Agent Name: TEAM T.P.G.
Agent Phone:
Agency Title: Watson Realty
Estimate Your Payment
Estimated Payment
$ 2,388.85 per month $2,112.06 Principal & Interest $0.00 Property Tax (data not provided by mls) $276.79 Homeowner's Insurance
28735 Citrus Place | MLS# 26860463
This single family home located at 28735 Citrus Place, Santa Clarita, CA 91390 is currently listed for sale with an asking price of $949,000. This property was built in 1988 and has 4 bedrooms and 3 full baths with 2214 sq. ft. Search Santa Clarita real estate on t-p-g.cce-escrow.com today.