
BEDS2
BATHS2 full
SQUARE FEET1,440
MLS#SC26156981
STATUSActive
PROPERTY TYPEResidential - Mobile Home
SUBDIVISIONWest of 101(1000)
SCHOOLLucia Mar Unified
Listing Courtesy of:
BHGRE HAVEN PROPERTIES
Agency Phone: 805-592-2050
Associate Name: Monica King

Listing Shown by:
Watson Realty
Associate Name: TEAM T.P.G.
Property Description
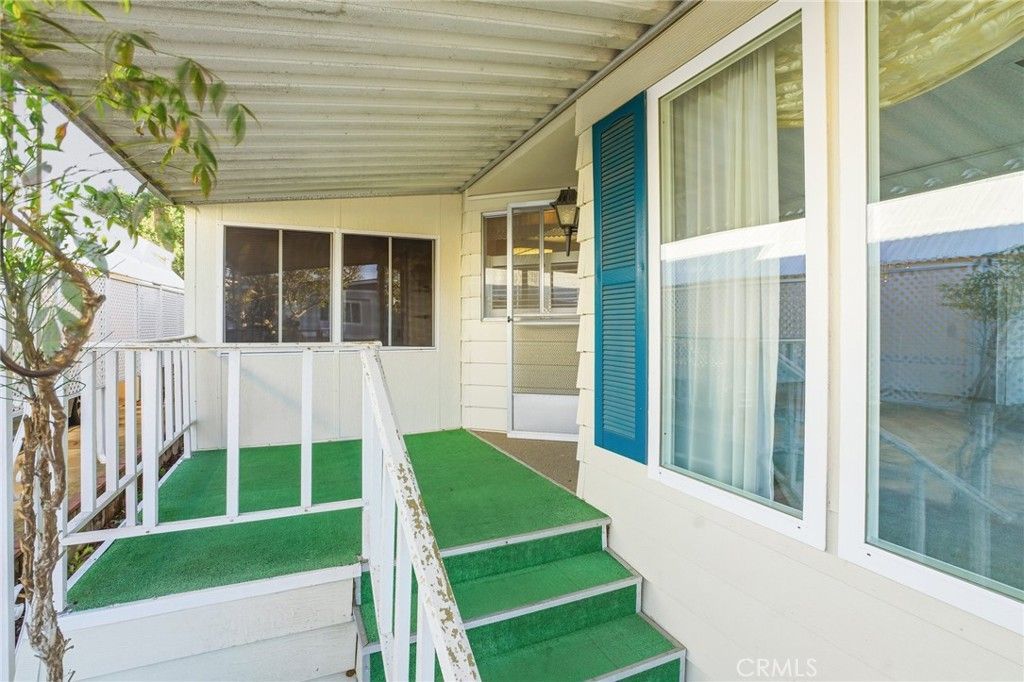
Great price for this super clean but older home in Sunrise Terrace Mobile Estates. There is NO buy out, this is a great price. This home backs to a beautiful forested area. It's a roomy 2 bedroom, 2 bath home with a living room, dining area, family room, enclosed sunroom and a lovely setting with a forest view in the back yard. There is a spacious primary bedroom and ensuite bath and a sizeable guest bedroom with an attached bath. The family room, kitchen and enclosed sunroom are open to each other as a great room concept. There is a sizable deck off the rear of the home that takes full advantage of the beautiful forest views off the back. The carport can accommodate two cars and there is a very cute, clean shed with a concrete floor. This home has so much potential with some updating or remodeling. The exterior has been very well cared for and there is a very nice yard/garden space as well. Sunrise Terrace Mobile Home Park is a senior park and there is not land lease. There is an HOA fee of $295 a month. This park has many amenities that include, a pool, hot tub, spa, tennis and pickle ball courts, BBQ area, fire pit, bocce ball court, billiards, dog park, community room and a small golf course. Information is not verified or guaranteed.
Property Features
Property Type: Residential - Mobile Home
Cooling: None
Heating: Forced Air
Roof Type: Flat
Stories: 1.0
Year Built: 1976
Amenities
Living Room Deck Attached
Open Floorplan
Storage
Tandem
Feature Descriptions
Accessibility: No Stairs
Appliances: Built-In Range, Dishwasher, Electric Oven, Disposal, Gas Range, Gas Water Heater, Microwave, Refrigerator
Association Amenities: Clubhouse, Dog Park, Barbecue, Picnic Area, Pool, Spa/Hot Tub, Tennis Court(s)
Community Features: Dog Park, Golf, Park, Pool
Days on Site: 10
Exterior: Fiber Cement, Fiberglass Siding, Unknown, Vinyl Sidin
Fencing: Chain Link, Needs Repair, Wood
Flooring: Carpet, Vinyl
HOA Fee: 295/ Monthly
Laundry: Gas Dryer Hookup, Inside
Lot: Level, Street Level, Walkstreet
Parcel#: 910002892
Parking: Attached Carport, Concrete, Carport, Driveway, Guest, Off Site, On Site
Parking Notes: Attached Carport, Concrete, Carport, Driveway, Guest, O
Patio/Porch: Covered, Deck, Front Porch
Pets Allowed: Call
Pool: Community, Association
Security: Carbon Monoxide Detector(s), Security Gate, Smoke Detector(s)
Sewer: Public Sewer
Spa: Association, Community
Spa: Yes
Special View Info: Trees/Woods
Swimming Pool: Yes
Utilities: Cable Available, Electricity Available, Electricity Connected, Natural Gas Available, Natural Gas Connected, Phone Available, Sewer Connected, Water Connected
Water: Public
Window: Double Pane Windows
Local Schools
School District: Lucia Mar Unified
Listed By / Shown By
Listed By
Agency Name: BHGRE HAVEN PROPERTIES
Agent Name: Monica King
Agency Phone: 805-592-2050

Shown By
Agent Name: TEAM T.P.G.
Agent Phone:
Agency Title: Watson Realty
Estimate Your Payment
Estimated Payment
$ 994.31 per month $879.10 Principal & Interest $0.00 Property Tax (data not provided by mls) $115.21 Homeowner's Insurance
287 Sunrise Terrace Drive | MLS# SC26156981
This single family home located at 287 Sunrise Terrace Drive, Arroyo Grande, CA 93420 is currently listed for sale with an asking price of $395,000. This property was built in 1976 and has 2 bedrooms and 2 full baths with 1440 sq. ft. Sunrise Terrace Drive is located in the West of 101(1000) subdivision within the Lucia Mar Unified school district. Search West Of 101(1000) real estate on t-p-g.cce-escrow.com today.