
BEDS4
BATHS2 full
SQUARE FEET1,760
MLS#ML82065376
STATUSActive
PROPERTY TYPEResidential - Single Family
SCHOOLOther
Listing Courtesy of:
KW Advisors
Agency Phone: (650) 627-3700
Associate Name: Rumana Jabeen

Listing Shown by:
Watson Realty
Associate Name: TEAM T.P.G.
Property Description
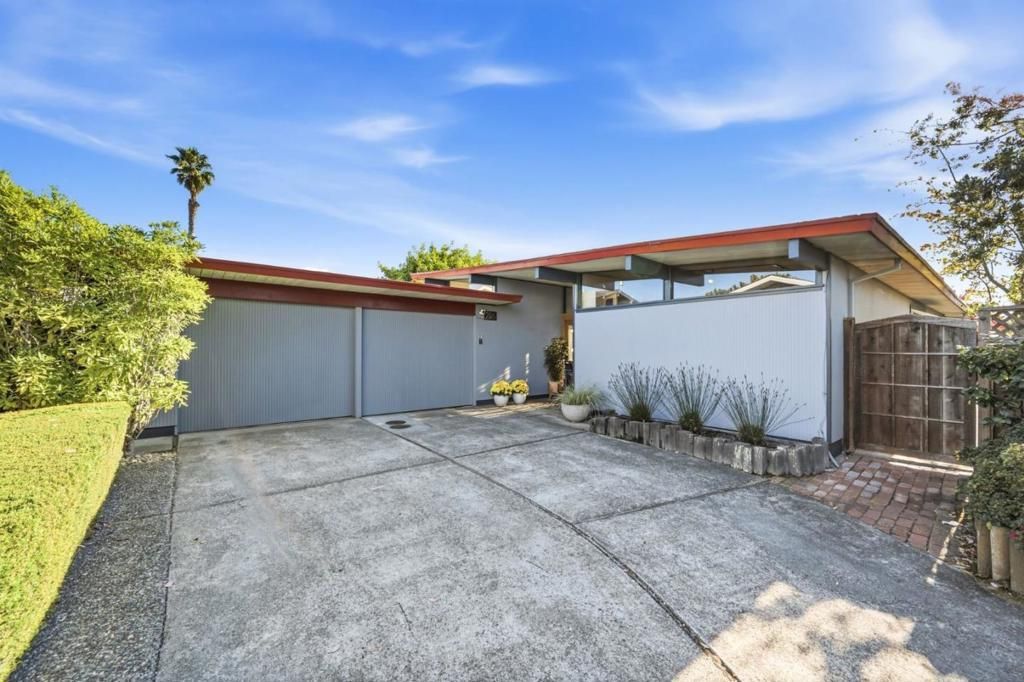
Tucked into a Foster City cul-de-sac, this 4-bedroom, 2-bath home pairs classic mid-century modern architecture with exceptional indoor-outdoor living. An open-air entry atrium opens to rooms with post-and-beam architecture and original white-washed redwood ceilings. The living and dining room overlooks the beautifully landscaped backyard through floor-to-ceiling windows, while a red brick fireplace and colorful pendant lighting anchor the spaces. Outdoors, a patio with a natural-gas-plumbed Brookstone griddle connects to lush gardens and a pergola-topped hot tub deck enclosed by shoji-inspired panels. The thoughtfully designed kitchen features custom maple cabinetry, granite counters, a six-burner Viking cooktop, Sub-Zero refrigerator, Miele dishwasher, breakfast bar, and clever pull-out pantry storage. An adjoining family room offers built-in media cabinetry and a desk. The primary suite opens to the backyard and features a skylit ensuite and walk-in closet. A laundry alcove, full hallway bath, and three additional bedrooms complete the floor plan. Further highlights include a 12-foot hallway closet with built-in storage and a detached 2-car garage. Just blocks from the Bay Trail, Audubon Elementary, parks, shopping, dining, and Hwy 92 and US-101.
Property Features
Property Type: Residential - Single Family
Cooling: None
Garage: 2
Heating: Radiant
Lot Size: 0.15 Acres
Roof Type: Other
Stories: 1.0
Year Built: 1965
Amenities
Walk-In Closet(s)
Feature Descriptions
Appliances: Dishwasher, Disposal, Microwave, Refrigerator, Range Hood
Days on Site: 9
Fireplace: Living Room, Wood Burning
Flooring: Carpet, Tile
Parcel#: 094156440
Sewer: Public Sewer
Water: Public
Window: Skylight(s)
Local Schools
School District: Other
Listed By / Shown By
Listed By
Agency Name: KW Advisors
Agent Name: Rumana Jabeen
Agency Phone: (650) 627-3700

Shown By
Agent Name: TEAM T.P.G.
Agent Phone:
Agency Title: Watson Realty
Estimate Your Payment
Estimated Payment
$ 4,400.12 per month $3,890.29 Principal & Interest $0.00 Property Tax (data not provided by mls) $509.83 Homeowner's Insurance
286 Puffin Court | MLS# ML82065376
This single family home located at 286 Puffin Court, Foster City, CA 94404 is currently listed for sale with an asking price of $1,748,000. This property was built in 1965 and has 4 bedrooms and 2 full baths with 1760 sq. ft. Puffin Court is located within the Other school district. Search Foster City real estate on t-p-g.cce-escrow.com today.