
BEDS3
BATHS2 full 1 partial
SQUARE FEET1,710
MLS#SR26160776
STATUSActive
PROPERTY TYPEResidential - Townhouse
SUBDIVISIONMariposa (MARIP)
SCHOOLWilliam S. Hart Union
Listing Courtesy of:
Realty Executives Homes
Agency Phone: 661-286-8600
Associate Name: Mary Ruiz

Listing Shown by:
Watson Realty
Associate Name: TEAM T.P.G.
Property Description
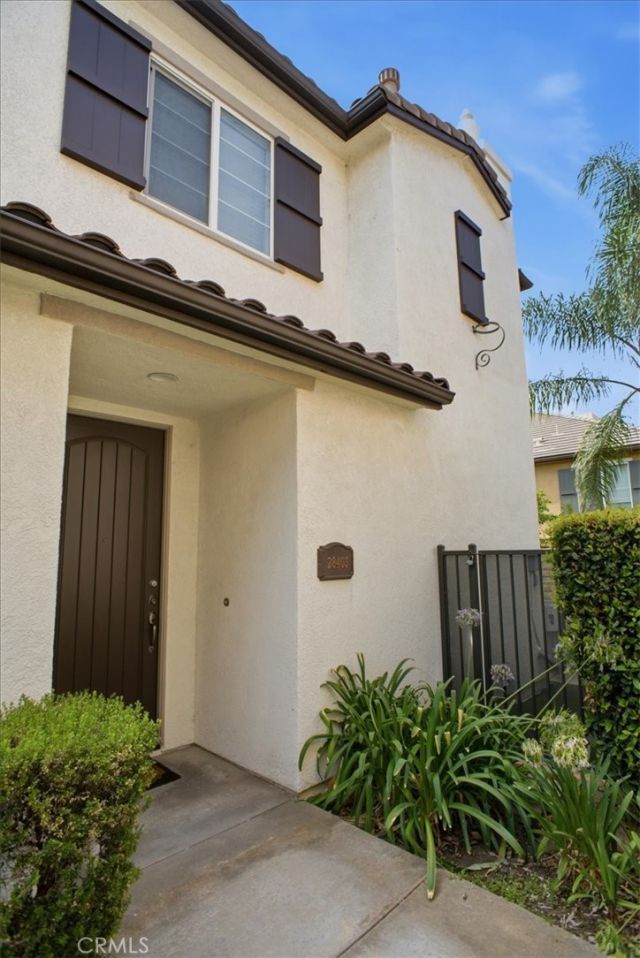
Welcome to this spacious 3-bedroom, 2.5-bath townhome located in the desirable Mariposa community of Saugus. Built in 2005 and offering approximately 1,710 sq. ft., this home features a comfortable open floor plan with plenty of natural light. The main level offers a generous living and dining area with a cozy fireplace and direct access to a private patio?perfect for relaxing or outdoor dining. The kitchen features granite countertops, abundant cabinetry, recessed lighting, a breakfast area, and a convenient pass-through that opens to the living space. Upstairs, youll find all three bedrooms, a built-in work station, and a dedicated laundry room. The spacious primary suite includes a walk-in closet and an en-suite bathroom with dual sinks and a separate shower. Additional highlights include ceiling fans, a downstairs powder room, and a two-car direct-access garage. The Mariposa community offers a resort-style pool and spa, clubhouse, barbecue area, playground, and beautifully maintained common areas. Conveniently located near shopping, dining, parks, schools, and commuter routes. HOA is approximately $330 per month, with no Mello-Roos!
Property Features
Property Type: Residential - Townhouse
Cooling: Central Air
Garage: 2 car attached
Heating: Central
Lot Size: 1.73 Acres
Roof Type: Tile
Stories: 2.0
Year Built: 2005
Amenities
Ceiling Fan(s)
Eat-in Kitchen
Granite Counters
Open Floorplan
All Bedrooms Up
Walk-In Closet(s)
Feature Descriptions
Appliances: Dishwasher, Free-Standing Range, Microwave, Refrigerator, Washer
Association Amenities: Clubhouse, Outdoor Cooking Area, Playground, Pool, Sauna
Community Features: Street Lights, Sidewalks
Days on Site: 9
Fireplace: Living Room
Flooring: Carpet, Tile
HOA Fee: 330/ Monthly
Laundry: Inside, Laundry Room
Parcel#: 2812082255
Parking: Direct Access, Door-Single, Garage Faces Front, Garage
Parking Notes: Direct Access, Door-Single, Garage Faces Front, Garag
Pool: Association
Sewer: Public Sewer
Units: 1
Water: Public
Local Schools
School District: William S. Hart Union
Listed By / Shown By
Listed By
Agency Name: Realty Executives Homes
Agent Name: Mary Ruiz
Agency Phone: 661-286-8600

Shown By
Agent Name: TEAM T.P.G.
Agent Phone:
Agency Title: Watson Realty
Estimate Your Payment
Estimated Payment
$ 1,497.75 per month $1,324.21 Principal & Interest $0.00 Property Tax (data not provided by mls) $173.54 Homeowner's Insurance
28403 Casselman | MLS# SR26160776
This townhouse located at 28403 Casselman, Saugus, CA 91350 is currently listed for sale with an asking price of $595,000. This property was built in 2005 and has 3 bedrooms and 2 full and 1 partial baths with 1710 sq. ft. Casselman is located in the Mariposa (MARIP) subdivision within the William S. Hart Union school district. Search Mariposa (MARIP) real estate on t-p-g.cce-escrow.com today.