
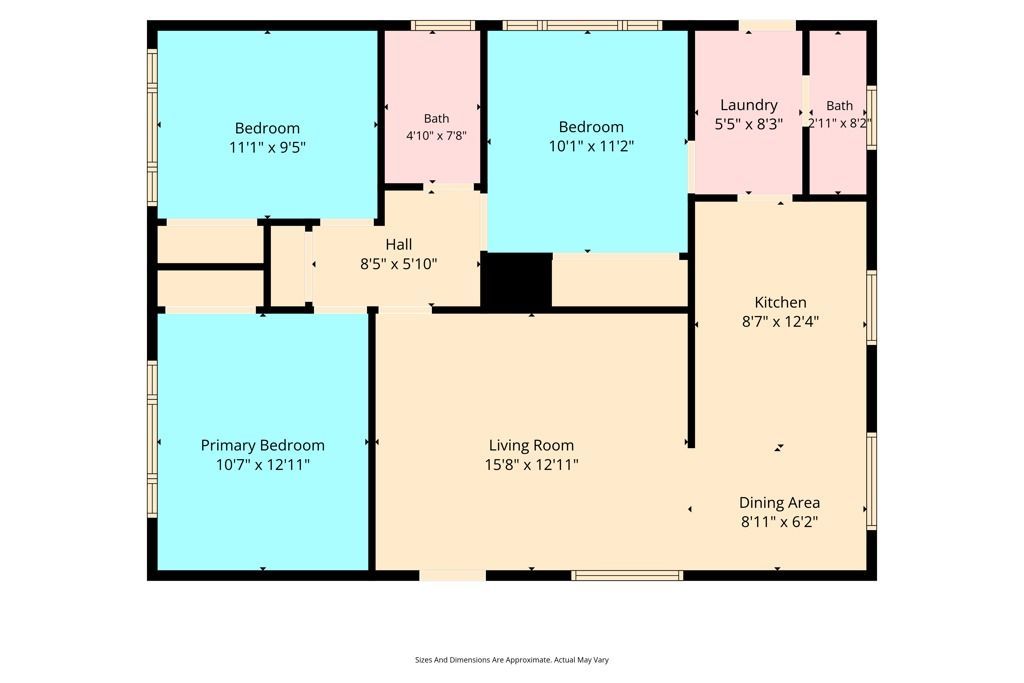
BEDS3
BATHS1 full 1 partial
SQUARE FEET1,036
MLS#SB26163718
STATUSActive
PROPERTY TYPEResidential - Single Family
SCHOOLLos Angeles Unified
Listing Courtesy of:
West Shores Realty, Inc.
Agency Phone: 310-541-8000
Associate Name: Paul Siverson

Listing Shown by:
Watson Realty
Associate Name: TEAM T.P.G.
Property Description
Super clean, move-in ready home located on a quiet tree lined cul-de-sac of neat single-family homes, located in the President's track area of Carson. Recently painted interior and exterior, remodeled kitchen and baths, granite counters, laminate flooring and dual pane windows, central air and heating, ceiling fans, tankless water heater, new roof, (2022) upgraded electric panel, and newer solar power panel system and battery bank. Large two car garage with a big driveway perfect for additional parking. Spacious private and enclosed rear yard with a big, covered patio and separate fire pit perfect for entertaining and family gatherings plus mature fruit trees and lawn area and a spacious area on the side of the house perfect for storage or a possible dog run area. Located near parks and schools, easy to freeways and shopping, plus much more. Come and see for yourself.
Property Features
Property Type: Residential - Single Family
Cooling: CentralAir
Garage: 2 car attached
Heating: Central
Home Style: Modern
Lot Size: 0.12 Acres
Roof Type: Composition
Stories: 1.0
Year Built: 1961
Amenities
BreakfastArea
BlockWalls
CeilingFans
EatInKitchen
GraniteCounters
AllBedroomsDown
Feature Descriptions
Accessibility: LowPileCarpet
Appliances: Dishwasher, Disposal, GasOven, GasRange, GasWaterHeater, Microwave, RangeHood, TanklessWaterHeater, VentedExhaustFan, WaterToRefrigerator
Community Features: Curbs, StreetLights, Suburban, Sidewalks
Days on Site: 1
Exterior: Frame, Stucco
Fencing: Block
Fireplace: None
Flooring: Carpet, Laminate, Tile
Laundry: WasherHookup, GasDryerHookup, Inside, LaundryRoom, Stacked
Lot: SprinklersInRear, SprinklersTimer, Yard
Parcel#: 7310007033
Parking: Driveway, Garage
Parking Notes: Driveway, Garage
Patio/Porch: RearPorch, Concrete, Covered, Open, Patio
Security: CarbonMonoxideDetectors, SmokeDetectors
Sewer: PublicSewer
Spa: None
Units: 1
Utilities: ElectricityConnected, NaturalGasConnected, SewerConnected, WaterConnected, OverheadUtilities
Water: Public
Window: Blinds
Local Schools
School District: Los Angeles Unified
Listed By / Shown By
Listed By
Agency Name: West Shores Realty, Inc.
Agent Name: Paul Siverson
Agency Phone: 310-541-8000

Shown By
Agent Name: TEAM T.P.G.
Agent Phone:
Agency Title: Watson Realty
Estimate Your Payment
Estimated Payment
$ 1,976.03 per month $1,747.07 Principal & Interest $0.00 Property Tax (data not provided by mls) $228.96 Homeowner's Insurance
2839 E Tyler Street | MLS# SB26163718
This single family home located at 2839 E Tyler Street, Carson, CA 90810 is currently listed for sale with an asking price of $785,000. This property was built in 1961 and has 3 bedrooms and 1 full and 1 partial baths with 1036 sq. ft. E Tyler Street is located within the Los Angeles Unified school district. Search Carson real estate on t-p-g.cce-escrow.com today.