
BEDS2
BATHS2 full 1 partial
SQUARE FEET1,178
MLS#41142189
STATUSActive
PROPERTY TYPEResidential - Townhouse
SUBDIVISIONCHERRYWOOD
SCHOOLMount Diablo
Listing Courtesy of:
Coldwell Banker
Agency Phone: 925-935-7100
Associate Name: Lauren Fahrer

Listing Shown by:
Watson Realty
Associate Name: TEAM T.P.G.
Property Description
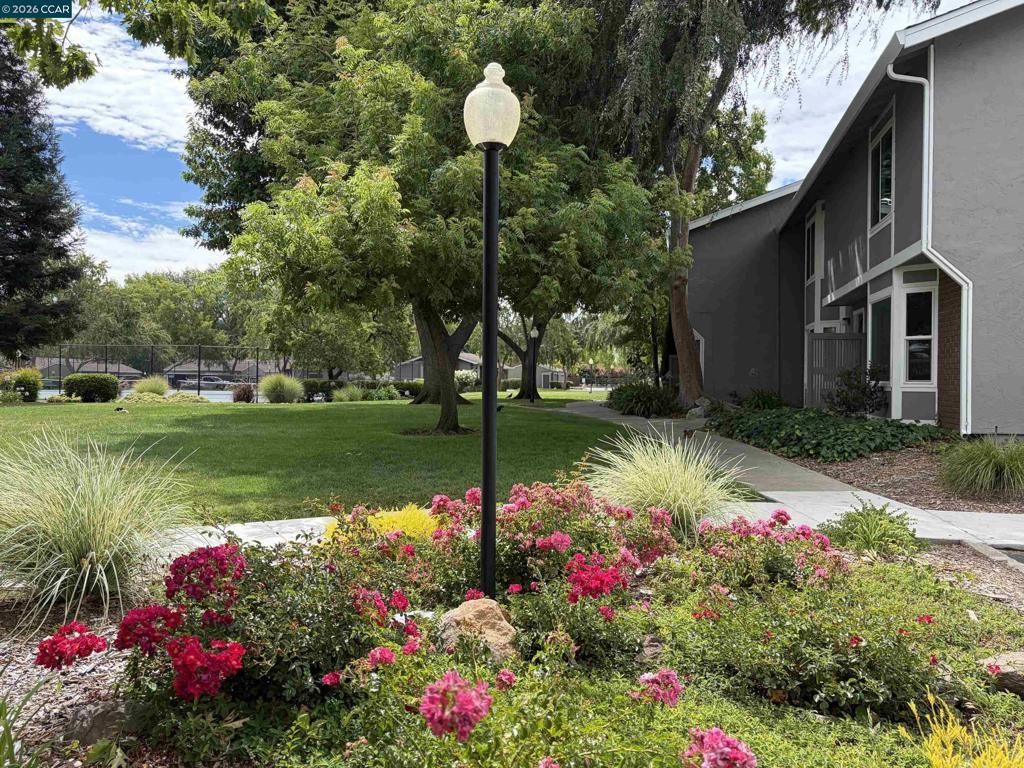
Price Improvement ? Outstanding Investment Opportunity! Don't miss this exceptional opportunity to own a charming 2-bedroom, 2.5-bath townhome in the highly sought-after Cherrywood neighborhood. Whether you're an investor looking to add value or a buyer eager to create your dream home, this cosmetic fixer offers outstanding potential. The thoughtfully designed floor plan features a cozy fireplace, convenient in-unit laundry, and abundant storage throughout. Step outside to enjoy a private, fenced patio and the convenience of a detached garage. Ideally located just minutes from De La Salle and Carondelet High Schools, with easy access to shopping, dining, BART, and major freeways, this home combines location, value, and opportunity. Bring your vision and transform this hidden gem into something truly special. With its new price and prime location, this is an opportunity you won't want to miss!
Property Features
Property Type: Residential - Townhouse
Cooling: Central Air
Garage: 1 car attached
Heating: Forced Air
Home Style: Contemporary
Lot Size: 0.02 Acres
Roof Type: Shingle
Stories: 2.0
Year Built: 1973
Amenities
Breakfast Area
Feature Descriptions
Accessibility: None
Appliances: Gas Water Heater, Dryer, Washer
Association Amenities: Clubhouse, Maintenance Grounds, Insurance, Pool, Tennis Court(s)
Days on Site: 11
Exterior: Stucco, Wood Siding
Fireplace: Living Room
Flooring: Carpet, Laminate, Tile
HOA Fee: 600/ Monthly
Lot: Back Yard
Parcel#: 1452500109
Parking: Garage, Garage Door Opener, Guest
Parking Notes: Garage, Garage Door Opener, Guest
Patio/Porch: Patio
Pool: In Ground, Association
Local Schools
School District: Mount Diablo
Listed By / Shown By
Listed By
Agency Name: Coldwell Banker
Agent Name: Lauren Fahrer
Agency Phone: 925-935-7100

Shown By
Agent Name: TEAM T.P.G.
Agent Phone:
Agency Title: Watson Realty
Estimate Your Payment
Estimated Payment
$ 1,256.10 per month $1,110.56 Principal & Interest $0.00 Property Tax (data not provided by mls) $145.54 Homeowner's Insurance
2834 Royal Ann Ln. | MLS# 41142189
This townhouse located at 2834 Royal Ann Ln., Concord, CA 94518 is currently listed for sale with an asking price of $499,000. This property was built in 1973 and has 2 bedrooms and 2 full and 1 partial baths with 1178 sq. ft. Royal Ann Ln. is located in the CHERRYWOOD subdivision within the Mount Diablo school district. Search CHERRYWOOD real estate on t-p-g.cce-escrow.com today.