
BEDS3
BATHS2 full 1 partial
SQUARE FEET2,036
MLS#OC26217124
STATUSActive Under Contract
PROPERTY TYPEResidential - Single Family
SUBDIVISIONNew Castille (Central) (CA2)
SCHOOLCapistrano Unified
Listing Courtesy of:
Regency Real Estate Brokers
Agency Phone: 949-707-4400
Associate Name: Max Wright

Listing Shown by:
Watson Realty
Associate Name: TEAM T.P.G.
Property Description
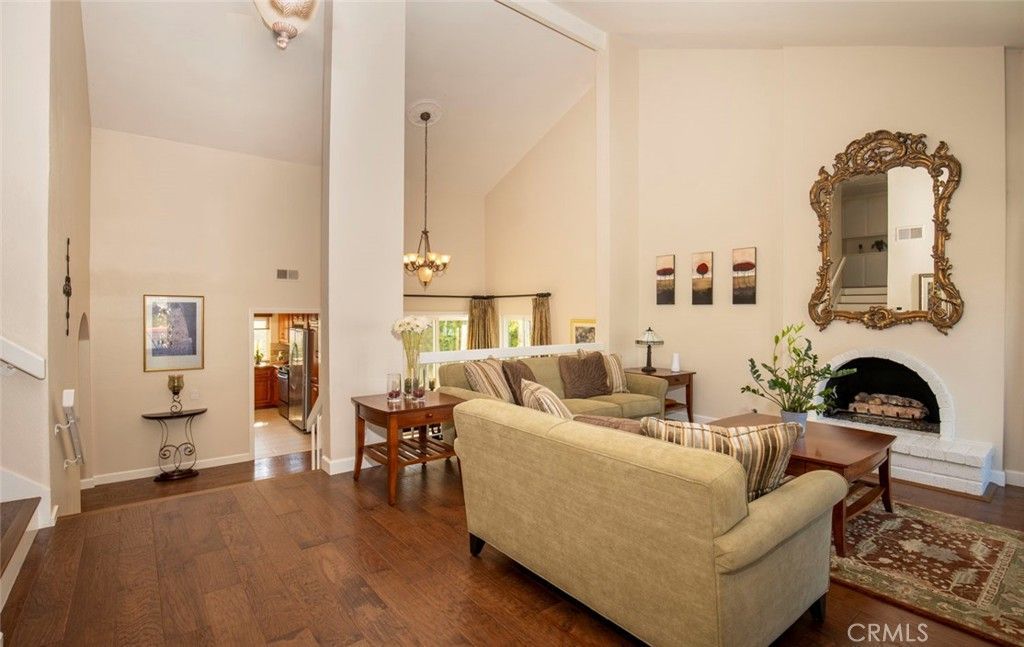
Welcome to 28152 Amable, a beautifully maintained 3-bedroom 2.5 bath home showcasing true pride of ownership in the heart of Mission Viejo. Light, bright, and thoughtfully cared for, this inviting home features beautiful wood flooring, updated kitchen and bathrooms, dual paned windows and comfortable living spaces designed for everyday enjoyment. Step outside and take in the views from the backyard, a wonderful setting for outdoor dining, entertaining, gardening, or simply relaxing at the end of the day. The property also offers the added versatility of RV access and an immaculate, highly coveted garage with exceptional space for vehicles, storage, hobbies, and more. Enjoy access to Lake Mission Viejo, where you'll enjoy fishing, swimming, BBQ's and concerts at the lake and all that this sought-after community has to offer. Conveniently located near shopping, dining, parks, the library, schools, recreation, La Paws dog park and the lake, this home puts so much of Mission Viejo within easy reach. Well-maintained, beautifully presented, and ready for its next chapter, 28152 Amable is a home you won't want to miss. **Come experience the views, versatility, and pride of ownership for yourself, schedule your private showing today!**
Property Features
Property Type: Residential - Single Family
Cooling: Central Air
Garage: 2 car attached
Heating: Central, Fireplace(s)
Home Style: Traditional
Lot Size: 0.14 Acres
Roof Type: Concrete
Stories: 2.0
Year Built: 1979
Amenities
Ceiling Fan(s)
Separate/Formal Dining Room
Granite Counters
High Ceilings
Recessed Lighting
Bar
All Bedrooms Up
Primary Suite
Rain Gutters
Feature Descriptions
Accessibility: Accessible Doors
Appliances: Electric Oven, Freezer, Disposal, Gas Range, Ice Maker, Microwave, Refrigerator, Trash Compactor, Water To Refrigerator, Water Heater, Dryer, Washer
Association Amenities: Clubhouse, Dock, Dog Park, Golf Course, Outdoor Cooking Area, Barbecue, Picnic Area, Playground, Recreation Room, Trail(s)
Community Features: Biking, Curbs, Dog Park, Foothills, Golf, Gutter(s), Hiking, Lake, Park, Street Lights, Suburban, Sidewalks, Fishing
Days on Site: 22
Exclusions: Spa, Patio Furniture
Exterior: Stucco
Fencing: Block, Wrought Iron
Fireplace: Family Room, Living Room
Flooring: Carpet, Tile, Wood
HOA Fee: 305.3/ Quarterly
Laundry: Gas Dryer Hookup, Inside, Laundry Room
Lot: 0-1 Unit/Acre, Sprinkler System
Lot Dimensions: 6000
Parcel#: 80870302
Parking: Concrete, Driveway, Garage Faces Front, Garage, Garage Door Opener, RV Access/Parking
Parking Notes: Concrete, Driveway, Garage Faces Front, Garage, Garage
Patio/Porch: Rear Porch, Patio
Security: Security System, Carbon Monoxide Detector(s), Smoke Detector(s)
Sewer: Public Sewer
Spa: None
Special View Info: City Lights, Park/Greenbelt, Hills, Trees/Woods
Units: 1
Utilities: Electricity Connected, Natural Gas Connected, Sewer Connected, Water Connected
Water: Public
Window: Double Pane Windows, Screens
Local Schools
High School: Capistrano Valley
Middle School: Newhart
Elementary School: Castille
School District: Capistrano Unified
Listed By / Shown By
Listed By
Agency Name: Regency Real Estate Brokers
Agent Name: Max Wright
Agency Phone: 949-707-4400

Shown By
Agent Name: TEAM T.P.G.
Agent Phone: (661) 327-5161
Agency Title: Watson Realty
Estimate Your Payment
Estimated Payment
$ 3,209.47 per month $2,837.60 Principal & Interest $0.00 Property Tax (data not provided by mls) $371.88 Homeowner's Insurance
28152 Amable | MLS# OC26217124
This single family home located at 28152 Amable, Mission Viejo, CA 92692 is currently listed for sale with an asking price of $1,275,000. This property was built in 1979 and has 3 bedrooms and 2 full and 1 partial baths with 2036 sq. ft. Amable is located in the New Castille (Central) (CA2) subdivision within the Capistrano Unified school district. Search New Castille (Central) (CA2) real estate on t-p-g.cce-escrow.com today.