
BEDS4
BATHS4 full 1 partial
SQUARE FEET4,557
MLS#ML82052057
STATUSActive
PROPERTY TYPEResidential - Single Family
SCHOOLPalo Alto Unified
Listing Courtesy of:
Deleon Realty
Agency Phone: (650) 543-8500
Associate Name: DeLeon Team

Listing Shown by:
Watson Realty
Associate Name: TEAM T.P.G.
Property Description
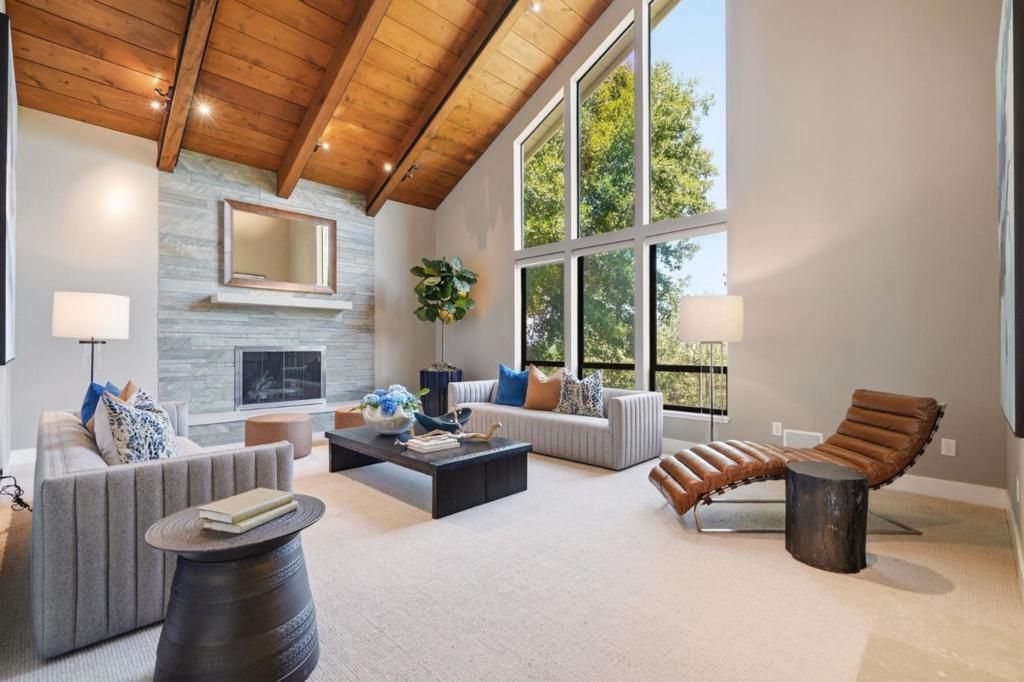
Set on more than an acre amid the verdant beauty of Los Altos Hills, this expansive home enjoys a private, elevated setting at the end of a long driveway that winds away from the street. Beautiful landscaping, natural stone accents, and a sleek modern entry introduce more than 4,550 square feet of light-filled living space with soaring vaulted beamed and paneled ceilings, gorgeous hardwood floors, and a bright ambiance that embraces the home's natural surroundings. Grand gathering spaces, three fireplaces, a dine-in kitchen with top-tier appliances, a family room, and an office provide exceptional comfort, while four bedrooms include two guest suites and a palatial primary retreat with a wet bar, outdoor access, and a spa-inspired bath. Resort-like grounds offer a pool, spa, expansive lawn, and a view deck, all in a private setting close to nature preserves, downtown Los Altos, and acclaimed Palo Alto schools.
Property Features
Property Type: Residential - Single Family
Cooling: Central Air
Garage: 3 car attached
Lot Size: 1.01 Acres
Roof Type: Other
Stories: 1.0
Year Built: 1985
Amenities
Breakfast Area
Walk-In Closet(s)
Feature Descriptions
Appliances: Double Oven, Dishwasher, Freezer, Disposal, Ice Maker, Microwave, Refrigerator, Range Hood, Vented Exhaust Fan, Dryer, Washer
Days on Site: 38
Fencing: Wood
Fireplace: Family Room, Living Room
Flooring: Carpet, Tile, Wood
Parcel#: 18252015
Pool: Heated
Sewer: Public Sewer
Spa: Heated
Spa: Yes
Special View Info: Neighborhood, Trees/Woods
Utilities: Natural Gas Available
Water: Public
Local Schools
High School: Henry M. Gunn
Middle School: Other
Elementary School: Other
School District: Palo Alto Unified
Listed By / Shown By
Listed By
Agency Name: Deleon Realty
Agent Name: DeLeon Team
Agency Phone: (650) 543-8500

Shown By
Agent Name: TEAM T.P.G.
Agent Phone:
Agency Title: Watson Realty
Estimate Your Payment
Estimated Payment
$ 17,590.43 per month $15,552.26 Principal & Interest $0.00 Property Tax (data not provided by mls) $2,038.17 Homeowner's Insurance
28100 Story Hill Lane | MLS# ML82052057
This single family home located at 28100 Story Hill Lane, Los Altos Hills, CA 94022 is currently listed for sale with an asking price of $6,988,000. This property was built in 1985 and has 4 bedrooms and 4 full and 1 partial baths with 4557 sq. ft. Story Hill Lane is located within the Palo Alto Unified school district. Search Los Altos Hills real estate on t-p-g.cce-escrow.com today.