
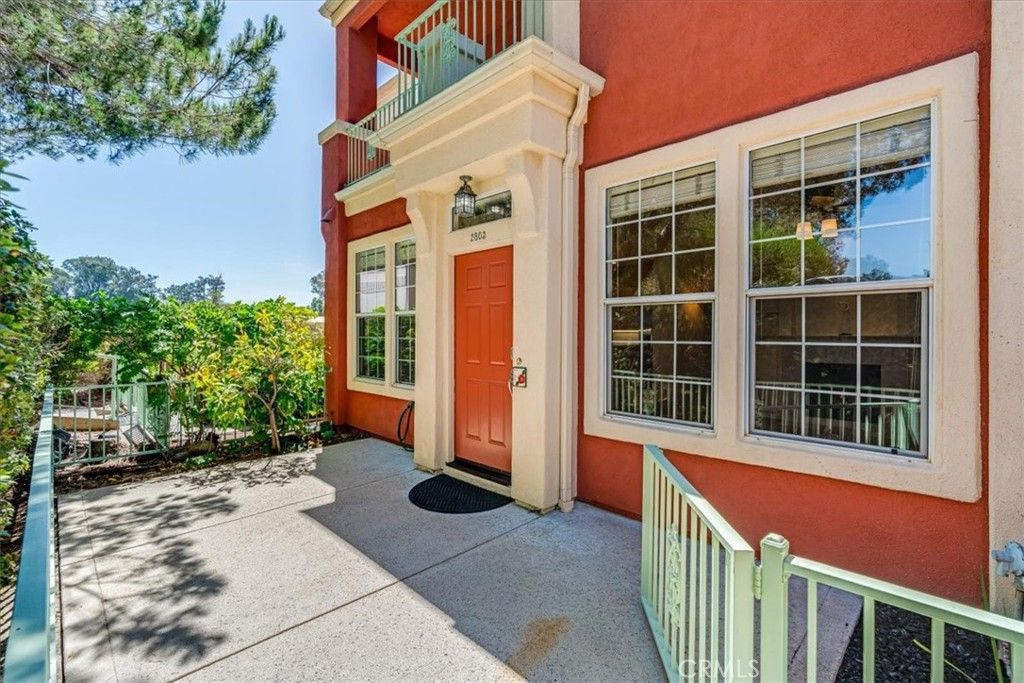
BEDS3
BATHS1 full 1 partial
SQUARE FEET1,497
MLS#SC26136613
STATUSActive
PROPERTY TYPEResidential - Condominium
SUBDIVISIONSan Luis Obispo(380)
SCHOOLSan Luis Coastal Unified
Listing Courtesy of:
Davies Co. Real Estate
Agency Phone: 805-544-5889
Associate Name: Dawna Davies

Listing Shown by:
Watson Realty
Associate Name: TEAM T.P.G.
Property Description
Mediterranean-styled community setting and so close to Downtown SLO! In the Villa Rosa complex is this sparkling clean expansive 3 bedroom 3 bath home. Generous front patio and upstairs deck off ensuite primary bedroom. Some highlights are abundant built-in cabinetry in convenient locations, fireplace, upstairs laundry, 2 car garage with outlet for potential car charger. Close to greenbelt and guest parking area. Recent paint and carpet install. South SLO Location is ideal for access to sought-after schools, airport, proximity to recreation and open space. Common areas include a sport court, play structure, picnic area, walking paths, attentively maintained landscaping. HOA of $475/mo. for exterior insurance and exterior maintenance makes for convenient living. Square footage source is County Records.
Property Features
Property Type: Residential - Condominium
Cooling: None
Garage: 2 car attached
Heating: Central, Forced Air, Natural Gas
Home Style: Mediterranean
Lot Size: 0.03 Acres
Roof Type: Composition, Other
Stories: 2.0
Year Built: 1999
Amenities
Cathedral Ceiling(s)
High Ceilings
Solid Surface Counters
Tile Counters
All Bedrooms Up
Primary Suite
Walk-In Closet(s)
Feature Descriptions
Appliances: Dishwasher, Gas Cooktop, Disposal, Microwave, Refrigerator, Range Hood, Dryer, Washer
Association Amenities: Maintenance Grounds, Insurance, Management, Pet Restrictions
Community Features: Gutter(s)
Days on Site: 4
Door Features: Sliding Doors
Exterior: Stucco
Fencing: Wrought Iron
Fireplace: Gas, Living Room
Flooring: Carpet, Laminate, Tile
HOA Fee: 475/ Monthly
Laundry: Electric Dryer Hookup, Gas Dryer Hookup, Upper Level
Lot: Zero Lot Line
Parcel#: 053198023
Parking: Concrete, Door-Single, Garage, Garage Door Opener, Garage Faces Rear, Shared Driveway
Parking Notes: Concrete, Door-Single, Garage, Garage Door Opener, Gar
Patio/Porch: Concrete, Deck, Patio
Security: Carbon Monoxide Detector(s), Smoke Detector(s)
Sewer: Public Sewer
Spa: None
Special View Info: Neighborhood
Units: 1
Utilities: Electricity Connected, Natural Gas Connected, Sewer Connected, Water Connected
Water: Public
Window: Blinds, Double Pane Windows, Screens
Local Schools
School District: San Luis Coastal Unified
Listed By / Shown By
Listed By
Agency Name: Davies Co. Real Estate
Agent Name: Dawna Davies
Agency Phone: 805-544-5889

Shown By
Agent Name: TEAM T.P.G.
Agent Phone:
Agency Title: Watson Realty
Estimate Your Payment
Estimated Payment
$ 2,076.72 per month $1,836.09 Principal & Interest $0.00 Property Tax (data not provided by mls) $240.63 Homeowner's Insurance
2803 Garibaldi Avenue | MLS# SC26136613
This condo located at 2803 Garibaldi Avenue, San Luis Obispo, CA 93401 is currently listed for sale with an asking price of $825,000. This property was built in 1999 and has 3 bedrooms and 1 full and 1 partial baths with 1497 sq. ft. Garibaldi Avenue is located in the San Luis Obispo(380) subdivision within the San Luis Coastal Unified school district. Search San Luis Obispo(380) real estate on t-p-g.cce-escrow.com today.