
BEDS3
BATHS3 full
SQUARE FEET1,187
MLS#SR26167674
STATUSActive
PROPERTY TYPERental - Single Family
SUBDIVISIONCourthome Collection (CYCO)
SCHOOLWilliam S. Hart Union
Listing Courtesy of:
RE/MAX Gateway
Agency Phone: 661-702-4900
Associate Name: John Labick

Listing Shown by:
Watson Realty
Associate Name: TEAM T.P.G.
Property Description
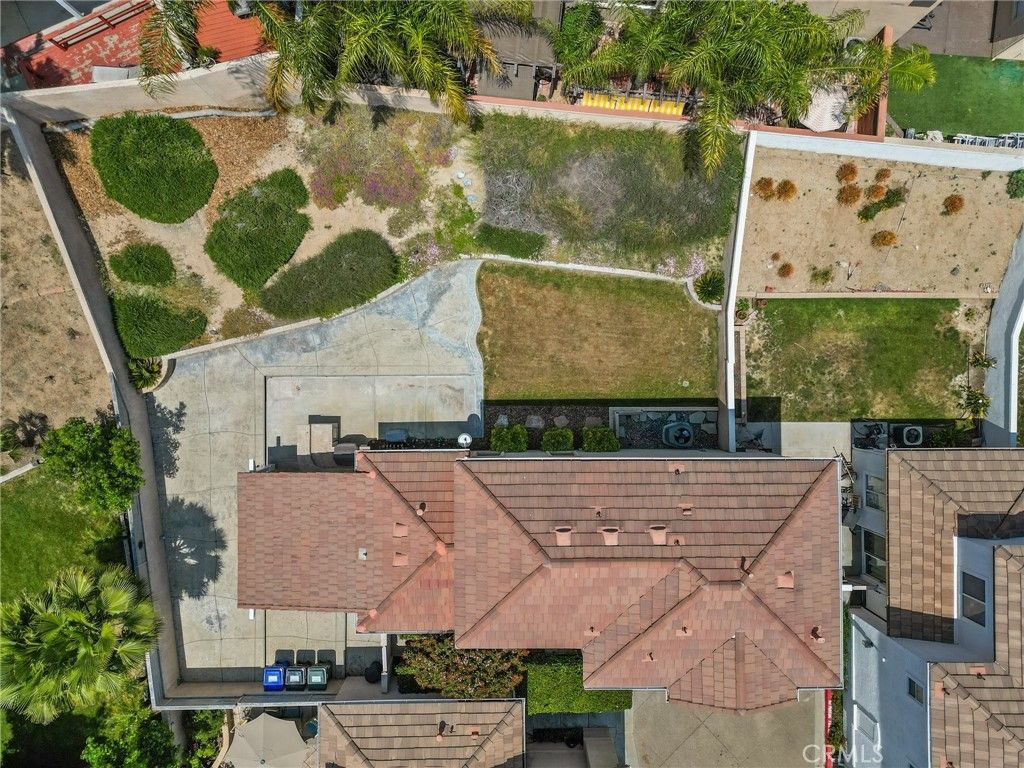
Stunning and extensively upgraded Northpark home with 3 bedrooms and 2.5 baths! This remodeled gem will impress you with its open family room and modern kitchen, featuring stainless steel appliances, a 6-burner stove, custom cabinets, and granite countertops that extend to an added kitchen island. Recent upgrades include recessed lighting, new vinyl flooring, new carpet, larger baseboards, fresh paint, and plantation shutters. The home also boasts an updated downstairs powder room and direct access to the two-car garage. All three bedrooms are located upstairs, with the spacious master bedroom offering a remodeled bath and shower. The large grassy backyard, covered patio, and built-in BBQ make it perfect for entertaining. Located in a quiet area close to the award-winning Northpark Elementary School, community pools/spa, tennis courts, and extensive walking, biking, and hiking trails. All applicants must submit application through RentSpree.https://apply.link/y6PXeZE
Property Features
Property Type: Rental - Single Family
Cooling: CentralAir
Garage: 2 car attached
Heating: Central
Lot Size: 0.56 Acres
Roof Type: Tile
Stories: 2.0
Year Built: 1995
Amenities
BeamedCeilings
CeilingFans
EatInKitchen
GraniteCounters
OpenFloorplan
RecessedLighting
WiredForData
AllBedroomsUp
GalleyKitchen
Barbecue
Feature Descriptions
Appliances: SixBurnerStove, Dishwasher, GasRange, Refrigerator
Community Features: Biking, Curbs, Hiking, HorseTrails, StreetLights, Sidewalks, Valley, Pool
Exterior: Stucco
Fencimg: Block
Fireplace: None
Horse Amenities: RidingTrail
Laundry: InGarage
Lot: CulDeSac, SprinklersInRear, Lawn, Landscaped, SprinklersTimer, ZeroLotLine
Parcel#: 2810042091
Parking: DoorSingle, Garage
Parking Notes: DoorSingle, Garage
Patio/Porch: Concrete, Covered, Patio
Pets Allowed: Call
Pool: Association, Community, Gunite, Heated, InGround
Sewer: PublicSewer
Spa: Association, Community
Spa: Yes
Swimming Pool: Yes
Units: 1
Utilities: None
Water: Public
Local Schools
School District: William S. Hart Union
Listed By / Shown By
Listed By
Agency Name: RE/MAX Gateway
Agent Name: John Labick
Agency Phone: 661-702-4900

Shown By
Agent Name: TEAM T.P.G.
Agent Phone:
Agency Title: Watson Realty
27875 Skycrest Circle | MLS# SR26167674
This property located at 27875 Skycrest Circle, Valencia, CA 91354 is currently listed for rent with an asking price of $3,800 / Monthly. Skycrest Circle is located within the William S. Hart Union school district. Search Valencia real estate on t-p-g.cce-escrow.com today.