
BEDS2
BATHS
SQUARE FEET1,503
MLS#OC26187130
STATUSActive
PROPERTY TYPEResidential - Single Family
SUBDIVISIONCasta Del Sol - Fiesta (CF)
SCHOOLCapistrano Unified
Listing Courtesy of:
Keller Williams Realty
Agency Phone: 949-482-3999
Associate Name: Bram Klein

Listing Shown by:
Watson Realty
Associate Name: TEAM T.P.G.
Property Description
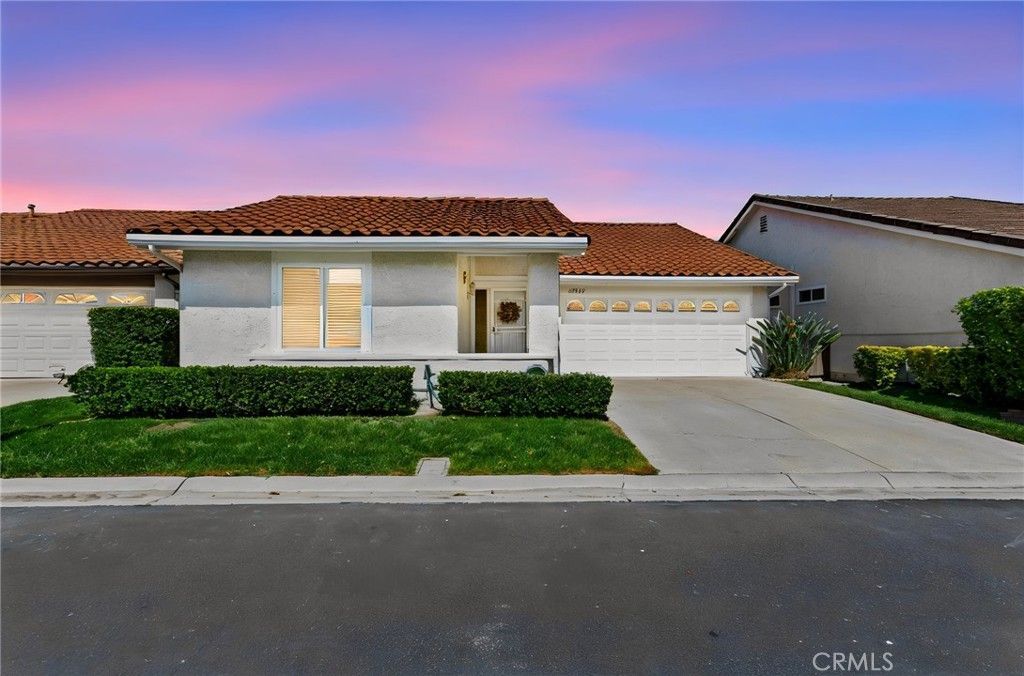
Welcome home to this single-level, 2-bedroom plus den Casa Rosa model nestled in a peaceful cul-de-sac within Mission Viejo's premier 55+ guard-gated community, Casta del Sol. Designed for effortless indoor-outdoor living, the home features a sunny front porch, a private side patio, and a newly updated covered back patio. Inside, an opened-up layout seamlessly connects the updated kitchen-complete with Corian countertops, white appliances, and pull-out pantry drawers-to the bright dining and living areas. Highlights include remodeled bathrooms, a refreshed fireplace, dual-paned windows, plantation shutters, and fresh interior paint. Enjoy resort-style amenities, lush greenbelts, Lake Mission Viejo privileges, and close proximity to top medical centers, shopping, dining, and beaches. Move-in ready!
Property Features
Property Type: Residential - Single Family
Cooling: Central Air
Garage: 2 car attached
Heating: Central
Home Style: Bungalow
Lot Size: 0.08 Acres
Roof Type: Tile
Stories: 1.0
Year Built: 1977
Amenities
Breakfast Bar
Separate/Formal Dining Room
High Ceilings
Open Floorplan
Pantry
Solid Surface Counters
All Bedrooms Down
Bedroom on Main Level
Main Level Primary
Primary Suite
Walk-In Closet(s)
Feature Descriptions
Appliances: Dishwasher, Electric Range, Disposal, Gas Range, Microwave, Refrigerator, Dryer, Washer
Association Amenities: Clubhouse, Controlled Access, Sport Court, Dog Park, Maintenance Grounds, Management, Maintenance Front Yard, Outdoor Cooking Area, Picnic Area, Pickleball, Pool, Pet Restrictions, Recreation Room, Guard, Spa/Hot Tub, Security, Tennis Court(s), Trash
Community Features: Curbs, Suburban, Sidewalks, Gated, Pool
Days on Site: 61
Exterior: Stucco
Fencing: Vinyl
Fireplace: Family Room
Flooring: Carpet, Tile, Wood
HOA Fee: 590/ Monthly
Lot: Cul-De-Sac, Zero Lot Line
Parcel#: 80846232
Parking: Driveway, Garage, On Street
Parking Notes: Driveway, Garage, On Street
Patio/Porch: Concrete, Front Porch, Patio, Tile
Pool: Community, Association
Security: Carbon Monoxide Detector(s), Gated with Guard, Gated Community, Gated with Attendant,24 Hour Security, Smoke Detector(s), Security Guard
Sewer: Public Sewer
Spa: Yes
Spa: Association, Community
Swimming Pool: Yes
Units: 1
Water: Public
Local Schools
School District: Capistrano Unified
Listed By / Shown By
Listed By
Agency Name: Keller Williams Realty
Agent Name: Bram Klein
Agency Phone: 949-482-3999

Shown By
Agent Name: TEAM T.P.G.
Agent Phone: (661) 327-5161
Agency Title: Watson Realty
Estimate Your Payment
Estimated Payment
$ 2,262.99 per month $2,000.78 Principal & Interest $0.00 Property Tax (data not provided by mls) $262.21 Homeowner's Insurance
27863 Espinoza | MLS# OC26187130
This single family home located at 27863 Espinoza, Mission Viejo, CA 92692 is currently listed for sale with an asking price of $899,000. This property was built in 1977 and has 2 bedrooms with 1503 sq. ft. Espinoza is located in the Casta Del Sol - Fiesta (CF) subdivision within the Capistrano Unified school district. Search Casta Del Sol - Fiesta (CF) real estate on t-p-g.cce-escrow.com today.