
BEDS3
BATHS2 full
SQUARE FEET1,144
MLS#SR26169711
STATUSPending
PROPERTY TYPEResidential - Single Family
SUBDIVISIONNorth Oaks Lower (NOKL)
SCHOOLWilliam S. Hart Union
Listing Courtesy of:
RE/MAX Gateway
Agency Phone: 661-702-4900
Associate Name: Joshua Sinatra

Listing Shown by:
Watson Realty
Associate Name: TEAM T.P.G.
Property Description
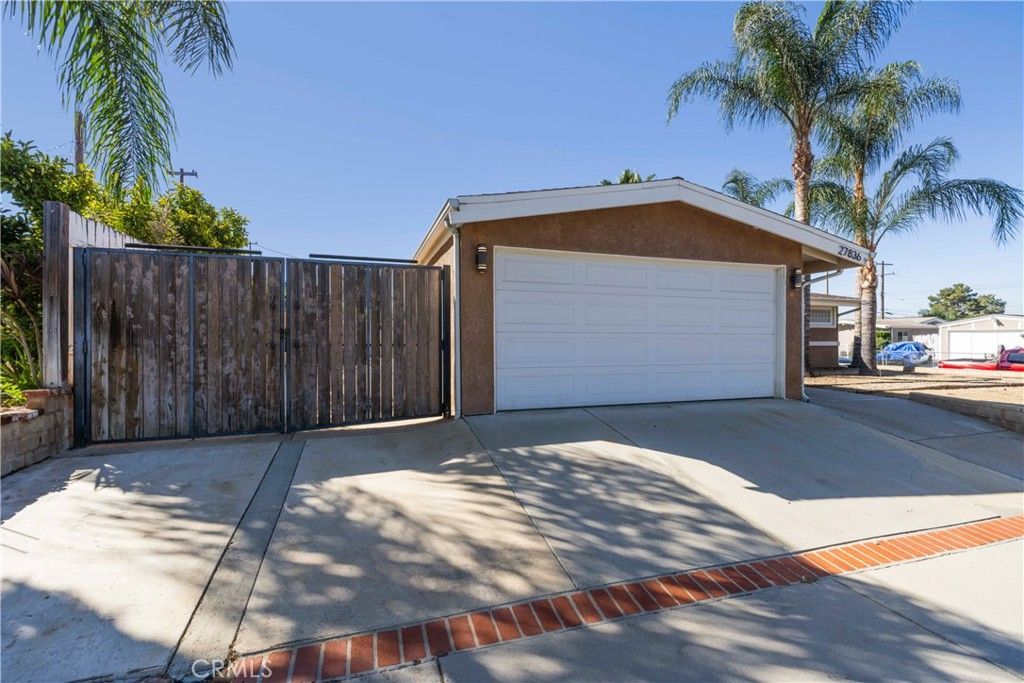
Welcome to this beautifully updated single story home on a large corner lot in one of Santa Clarita's established neighborhoods. The inviting, functional floor plan is filled with natural light and features recessed lighting, LVP flooring in the main living areas, and an updated kitchen with quartz countertops and stainless steel appliances. The enclosed patio adds valuable bonus space, perfect as a game room, home gym, or second living area. A rare and flexible layout offers two true primary suites, each with its own private en suite bathroom, plus a dedicated office or den that easily adapts as a nursery, gym, or creative space. Outside, the corner lot delivers dedicated RV access and a generous yard that's a blank canvas ready for your dream outdoor space, with room for a pool, garden, and more. All of this just minutes from top-rated schools, dining, parks, and freeway access, with no HOA and no Mello Roos.
Property Features
Property Type: Residential - Single Family
Cooling: Central Air
Garage: 2 car attached
Heating: Central
Lot Size: 0.15 Acres
Roof Type: Composition
Stories: 1.0
Year Built: 1962
Amenities
Breakfast Bar
See Remarks
All Bedrooms Down
Bedroom on Main Level
Main Level Primary
Feature Descriptions
Appliances: Tankless Water Heater
Community Features: Storm Drain(s), Street Lights, Suburban, Sidewalks
Days on Site: 88
Fireplace: None
Flooring: Carpet, Tile, Vinyl
Laundry: In Garage
Lot: Corner Lot, Sprinkler System
Parcel#: 2802015003
Parking: Concrete, Driveway, Garage Faces Front, RV Gated
Parking Notes: Concrete, Driveway, Garage Faces Front, RV Gated
Patio/Porch: Concrete, Enclosed
Sewer: Public Sewer
Spa: None
Special View Info: Neighborhood
Units: 1
Utilities: Cable Connected, Electricity Connected, Natural Gas Connected, Sewer Connected, Water Connected
Water: Public
Local Schools
School District: William S. Hart Union
Listed By / Shown By
Listed By
Agency Name: RE/MAX Gateway
Agent Name: Joshua Sinatra
Agency Phone: 661-702-4900

Shown By
Agent Name: TEAM T.P.G.
Agent Phone:
Agency Title: Watson Realty
Estimate Your Payment
Estimated Payment
$ 1,749.48 per month $1,546.77 Principal & Interest $0.00 Property Tax (data not provided by mls) $202.71 Homeowner's Insurance
27836 Walnut Springs | MLS# SR26169711
This single family home located at 27836 Walnut Springs, Canyon Country, CA 91351 is currently listed for sale with an asking price of $695,000. This property was built in 1962 and has 3 bedrooms and 2 full baths with 1144 sq. ft. Walnut Springs is located in the North Oaks Lower (NOKL) subdivision within the William S. Hart Union school district. Search North Oaks Lower (NOKL) real estate on t-p-g.cce-escrow.com today.