
BEDS1
BATHS1 full 1 partial
SQUARE FEET831
MLS#PW26189408
STATUSActive
PROPERTY TYPEResidential - Single Family
SUBDIVISIONQuail Ridge (QRDG)
SCHOOLFullerton Joint Union High
Listing Courtesy of:
T.N.G. Real Estate Consultants
Agency Phone: 714-987-3310
Associate Name: Kimberly Sommer

Listing Shown by:
Watson Realty
Associate Name: TEAM T.P.G.
Property Description
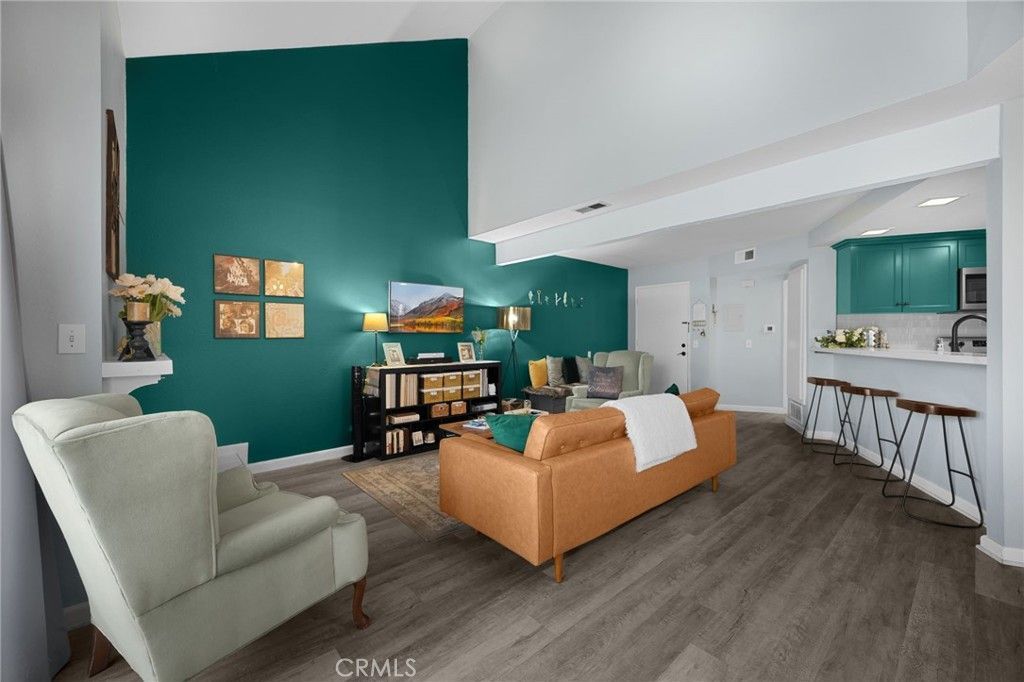
Welcome to this beautifully designed 1-bedroom, 1.5-bath upstairs residence offering 831 square feet of open, airy living space. With soaring ceilings and an abundance of natural light, this home feels both spacious and inviting from the moment you walk in. The thoughtfully laid-out floor plan features a bright living area that flows seamlessly to not one, but two private balconies-perfect for morning coffee, evening unwinding, or extending your living space outdoors. The elevated position enhances both privacy and the overall sense of openness. Upstairs living allows for a peaceful retreat, while the generously sized bedroom and well-appointed bathrooms provide both comfort and functionality. The additional half bath is ideal for guests, making the space as practical as it is charming. Whether you're a first-time buyer, investor, or looking to simplify without sacrificing style, this home offers the perfect blend of convenience and character.
Property Features
Property Type: Residential - Single Family
Cooling: Central Air
Home Style: Bungalow, Cape Cod, English
Lot Size: 4.19 Acres
Stories: 2.0
Year Built: 1976
Amenities
Built-in Features
Balcony
Cathedral Ceiling(s)
Separate/Formal Dining Room
Eat-in Kitchen
High Ceilings
Living Room Deck Attached
Open Floorplan
Pantry
Quartz Counters
Two Story Ceilings
Unfurnished
All Bedrooms Up
Primary Suite
Feature Descriptions
Association Amenities: Pets Allowed
Community Features: Curbs, Storm Drain(s), Street Lights, Suburban, Sidewalks
Days on Site: 64
Fireplace: Living Room
Flooring: Carpet, Vinyl
Furnished: Yes
HOA Fee: 576/ Monthly
Laundry: Inside, Laundry Room
Lot: Landscaped
Parcel#: 93472115
Parking: Carport
Parking Notes: Carport
Sewer: Public Sewer
Special View Info: Neighborhood, Trees/Woods
Units: 1
Water: Public
Local Schools
School District: Fullerton Joint Union High
Listed By / Shown By
Listed By
Agency Name: T.N.G. Real Estate Consultants
Agent Name: Kimberly Sommer
Agency Phone: 714-987-3310

Shown By
Agent Name: TEAM T.P.G.
Agent Phone: (661) 327-5161
Agency Title: Watson Realty
Estimate Your Payment
Estimated Payment
$ 1,195.69 per month $1,057.14 Principal & Interest $0.00 Property Tax (data not provided by mls) $138.54 Homeowner's Insurance
2773 Pine Creek | MLS# PW26189408
This single family home located at 2773 Pine Creek, Fullerton, CA 92835 is currently listed for sale with an asking price of $475,000. This property was built in 1976 and has 1 bedrooms and 1 full and 1 partial baths with 831 sq. ft. Pine Creek is located in the Quail Ridge (QRDG) subdivision within the Fullerton Joint Union High school district. Search Quail Ridge (QRDG) real estate on t-p-g.cce-escrow.com today.