
BEDS3
BATHS2 full 1 partial
SQUARE FEET1,642
MLS#PTP2605771
STATUSActive
PROPERTY TYPEResidential - Single Family
SUBDIVISIONWest Village(510)
SCHOOLGrossmont Union
Listing Courtesy of:
Finest City Homes
Agency Phone: 619-569-2592
Associate Name: Saad Hallak

Listing Shown by:
Watson Realty
Associate Name: TEAM T.P.G.
Property Description
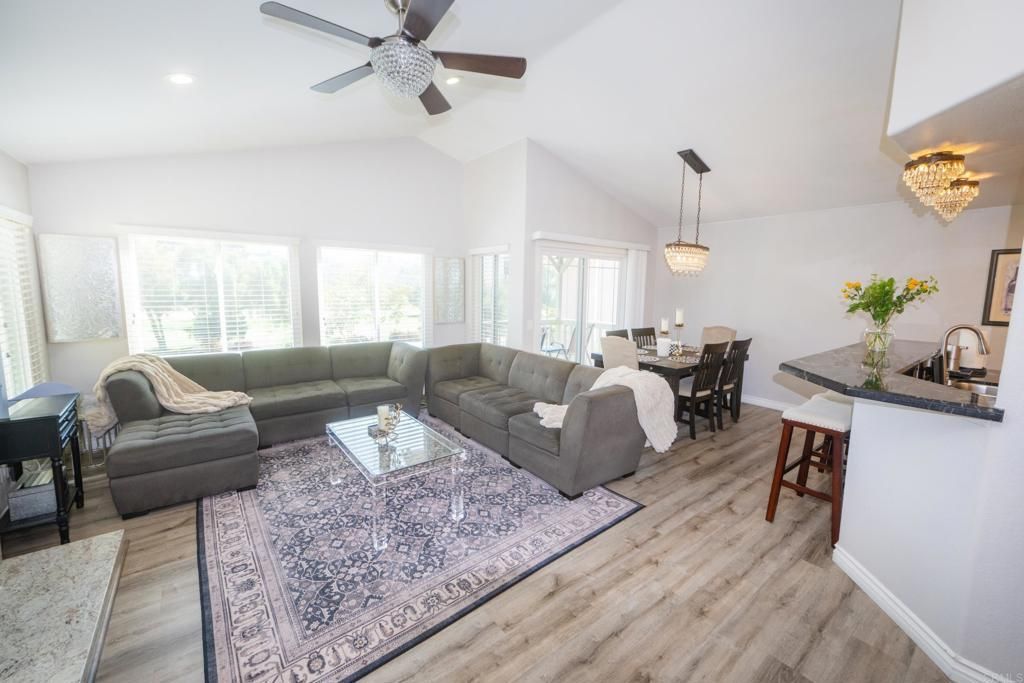
Wake up to sweeping golf course and mountain views in this beautifully updated 3-bedroom, 2.5-bath home nestled in one of East County's most desirable communities. Perfectly positioned across from the lush fairways of Singing Hills Golf Course, this 1,642-square-foot residence offers a rare combination of designer upgrades, breathtaking scenery, and exceptional indoor-outdoor living. Step inside to an inviting open floor plan featuring luxury vinyl plank flooring, abundant natural light, and a stunning custom stone fireplace that creates a warm focal point in the living room. The beautifully remodeled primary suite is a true showpiece, featuring dual custom vanities, premium stone countertops, elegant gold fixtures, custom cabinetry, and a spa-inspired walk-in shower with frameless glass, rainfall showerhead, built-in bench, and designer tile throughout. The outdoor spaces are equally impressive. Enjoy morning coffee from the private balcony overlooking the golf course, or entertain family and friends in the expansive backyard and gorgeous panoramic views of the surrounding mountains and fairways. Whether you're hosting gatherings, relaxing outdoors, or simply taking in the peaceful scenery, this home offers a lifestyle that's hard to match.
Property Features
Property Type: Residential - Single Family
Cooling: CentralAir
Garage: 2 car attached
Heating: Central
Home Style: Traditional
Lot Size: 0.06 Acres
Stories: 2.0
Year Built: 1988
Amenities
BreakfastBar
Balcony
CeilingFans
SeparateFormalDiningRoom
MultipleStaircases
OpenFloorplan
StoneCounters
Storage
Feature Descriptions
Appliances: Dishwasher, Disposal, GasRange, Refrigerator, RangeHood
Association Amenities: MaintenanceGrounds, Pool, RvParking, Trash
Community Features: Foothills, Mountainous, Park, Suburban, Gated, Pool
Days on Site: 2
Fireplace: FamilyRoom
Flooring: Laminate, Tile
HOA Fee: 295/ Monthly
Laundry: InGarage
Lot: PlannedUnitDevelopment
Parcel#: 5151335600
Parking: DoorMulti, Garage, Gated, OnStreet
Parking Notes: DoorMulti, Garage, Gated, OnStreet
Patio/Porch: RearPorch, Patio
Pool: Community, InGround, Association
Security: GatedCommunity
Special View Info: GolfCourse, Hills, Mountains
Swimming Pool: Yes
Local Schools
School District: Grossmont Union
Listed By / Shown By
Listed By
Agency Name: Finest City Homes
Agent Name: Saad Hallak
Agency Phone: 619-569-2592

Shown By
Agent Name: TEAM T.P.G.
Agent Phone:
Agency Title: Watson Realty
Estimate Your Payment
Estimated Payment
$ 2,086.79 per month $1,844.99 Principal & Interest $0.00 Property Tax (data not provided by mls) $241.79 Homeowner's Insurance
2767 Blackbush Lane | MLS# PTP2605771
This single family home located at 2767 Blackbush Lane, El Cajon, CA 92019 is currently listed for sale with an asking price of $829,000. This property was built in 1988 and has 3 bedrooms and 2 full and 1 partial baths with 1642 sq. ft. Blackbush Lane is located in the West Village(510) subdivision within the Grossmont Union school district. Search West Village(510) real estate on t-p-g.cce-escrow.com today.