
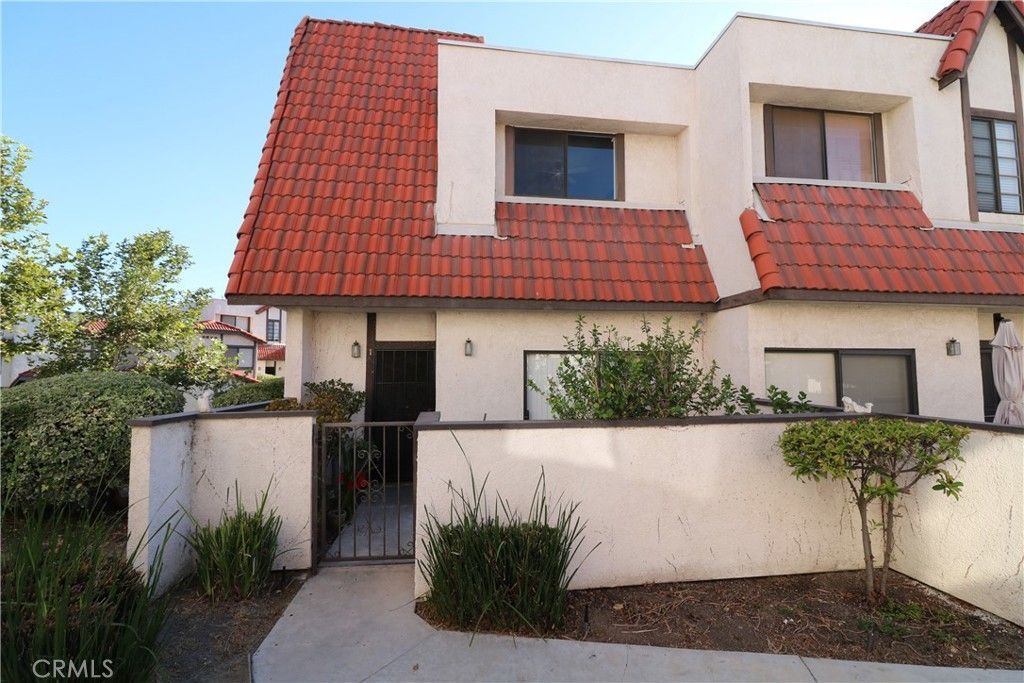
BEDS3
BATHS3 full
SQUARE FEET1,268
MLS#BB26179667
STATUSActive
PROPERTY TYPEResidential - Townhouse
SUBDIVISIONTres Robles (TRES)
SCHOOLWilliam S. Hart Union
Listing Courtesy of:
Core Real Estate
Agency Phone: 818-842-2100
Associate Name: Steven Marx

Listing Shown by:
Watson Realty
Associate Name: TEAM T.P.G.
Property Description
Opportunity knocks! End unit and arguably one of the best locations within Tres Robles III plus up to $10K seller credit. Plenty of natural light fills this 3 BR/3 BA tri-level townhome containing 1,268 sf of living area. This versatile model could be used as a double primary suite with the upper floor containing two en suite bathrooms, one containing a large walk-in closet and combination tub/shower, and the other a walk-in shower. Two of the three bedrooms offer views of the expansive grass area, community pool, playground, and mountains in the distance. The living room is located on the ground level and contains high ceilings, fireplace, and sliding glass door opening to the private patio w/landscaped planter. The dining area overlooks the living room and is adjacent to the kitchen containing a refrigerator, stove, dishwasher, new microwave and garage disposal, recessed lighting, and garden window. A bedroom and three-quarter bath complete the middle floor which is only a few steps above the living room. The attached two-car garage offers direct access into the residence and contains plenty of storage along with the washer and dryer. This property is conveniently located near restaurants, shopping, schools, and the 14 freeway. No Mello Roos.
Property Features
Property Type: Residential - Townhouse
Cooling: Central Air
Garage: 2 car attached
Heating: Central
Home Style: Traditional
Lot Size: 2.29 Acres
Roof Type: Mansard, Spanish Tile
Stories: 2.0
Year Built: 1985
Amenities
Ceiling Fan(s)
High Ceilings
Laminate Counters
Recessed Lighting
Primary Suite
Walk-In Closet(s)
Feature Descriptions
Appliances: Dishwasher, Disposal, Gas Oven, Microwave, Refrigerator, Water Heater, Dryer, Washer
Association Amenities: Insurance, Playground, Pool, Trail(s), Trash, Water
Community Features: Curbs, Gutter(s), Street Lights, Suburban, Sidewalks
Days on Site: 73
Exterior: Frame, Stucco
Fencing: Stucco Wall, Wrought Iron
Fireplace: Living Room, Outside
Flooring: Carpet, Laminate, Tile
HOA Fee: 535/ Monthly
Laundry: In Garage
Parcel#: 2844031065
Parking: Garage, Private, Garage Faces Rear
Parking Notes: Garage, Private, Garage Faces Rear
Patio/Porch: Concrete, Open, Patio
Pool: Fenced, In Ground, Association
Sewer: Public Sewer
Special View Info: Park/Greenbelt, Mountain(s), Pool
Units: 1
Utilities: Cable Available, Electricity Connected, Natural Gas Connected, Sewer Connected, Water Connected
Water: Public
Window: Garden Window(s), Screens
Local Schools
School District: William S. Hart Union
Listed By / Shown By
Listed By
Agency Name: Core Real Estate
Agent Name: Steven Marx
Agency Phone: 818-842-2100

Shown By
Agent Name: TEAM T.P.G.
Agent Phone:
Agency Title: Watson Realty
Estimate Your Payment
Estimated Payment
$ 1,155.41 per month $1,021.54 Principal & Interest $0.00 Property Tax (data not provided by mls) $133.88 Homeowner's Insurance
27644 Nugget, Unit 1 | MLS# BB26179667
This townhouse located at 27644 Nugget, Unit 1, Canyon Country, CA 91387 is currently listed for sale with an asking price of $459,000. This property was built in 1985 and has 3 bedrooms and 3 full baths with 1268 sq. ft. Nugget, Unit 1 is located in the Tres Robles (TRES) subdivision within the William S. Hart Union school district. Search Tres Robles (TRES) real estate on t-p-g.cce-escrow.com today.