
BEDS3
BATHS2 full 1 partial
SQUARE FEET1,512
MLS#SR26144543
STATUSActive
PROPERTY TYPEResidential - Single Family
SUBDIVISIONMarigold (MGLD)
SCHOOLWilliam S. Hart Union
Listing Courtesy of:
JohnHart Real Estate
Agency Phone: 818-246-1099
Associate Name: Sheree Benoit

Listing Shown by:
Watson Realty
Associate Name: TEAM T.P.G.
Property Description
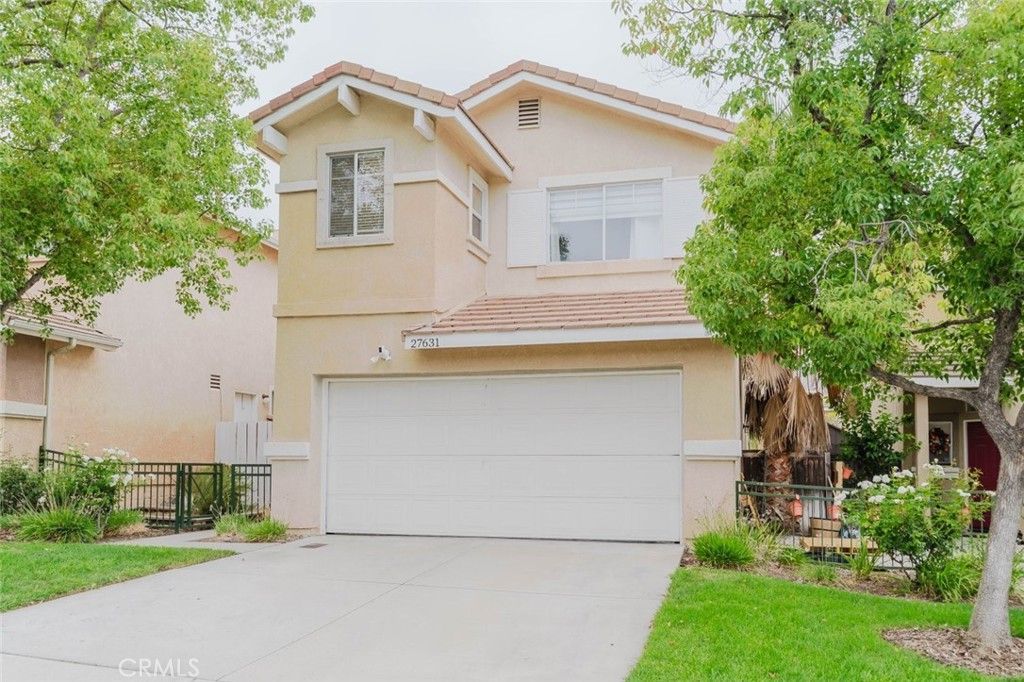
Welcome to this two-story home located behind the gated entrance of the highly sought-after Marigold Community in Castaic. Offering 3 bedrooms, 2.5 bathrooms, and 1,512 square feet of living space, this residence combines comfort, functionality, and privacy in a peaceful setting with no through traffic. The main level features a bright and inviting floor plan with a spacious living room showcasing a cozy fireplace and large windows that fill the home with natural light. The adjacent dining area flows into the well-appointed kitchen, offering ample cabinetry and workspace, while a convenient powder room completes the main level. Upstairs, you'll find all three bedrooms, including a spacious primary suite with an en-suite bathroom, along with two additional bedrooms and a full hallway bathroom. Additional highlights include an attached two-car garage, an in-home laundry area, and low-maintenance living within a gated community. The HOA covers gated access and common area maintenance. Conveniently located near shopping, dining, parks, schools, and freeway access, this home offers an exceptional opportunity to enjoy everything Castaic has to offer.
Property Features
Property Type: Residential - Single Family
Cooling: Central Air
Garage: 2 car attached
Heating: Central
Lot Size: 0.17 Acres
Stories: 2.0
Year Built: 1997
Amenities
Ceiling Fan(s)
Eat-in Kitchen
Open Floorplan
Quartz Counters
Recessed Lighting
All Bedrooms Up
Feature Descriptions
Appliances: Dishwasher, Gas Cooktop, Gas Oven, Refrigerator
Association Amenities: Maintenance Grounds
Community Features: Curbs, Sidewalks
Days on Site: 30
Door Features: Mirrored Closet Door(s)
Fireplace: Living Room
Flooring: Carpet, Laminate
HOA Fee: 110/ Monthly
Laundry: Laundry Room
Lot: 0-1 Unit/Acre, Back Yard, Front Yard
Parcel#: 2865071034
Parking: Garage
Parking Notes: Garage
Sewer: Public Sewer
Special View Info: Neighborhood
Units: 1
Utilities: Electricity Available, Natural Gas Available, Sewer Available, Water Available
Water: Public
Local Schools
School District: William S. Hart Union
Listed By / Shown By
Listed By
Agency Name: JohnHart Real Estate
Agent Name: Sheree Benoit
Agency Phone: 818-246-1099

Shown By
Agent Name: TEAM T.P.G.
Agent Phone:
Agency Title: Watson Realty
Estimate Your Payment
Estimated Payment
$ 1,658.60 per month $1,466.43 Principal & Interest $0.00 Property Tax (data not provided by mls) $192.18 Homeowner's Insurance
27631 Iris Place | MLS# SR26144543
This single family home located at 27631 Iris Place, Castaic, CA 91384 is currently listed for sale with an asking price of $658,900. This property was built in 1997 and has 3 bedrooms and 2 full and 1 partial baths with 1512 sq. ft. Iris Place is located in the Marigold (MGLD) subdivision within the William S. Hart Union school district. Search Marigold (MGLD) real estate on t-p-g.cce-escrow.com today.