
BEDS2
BATHS2 full
SQUARE FEET1,536
MLS#NDP2609556
STATUSActive
PROPERTY TYPEResidential - Mobile Home
SUBDIVISIONOSD
SCHOOLOceanside Unified
Listing Courtesy of:
AARE
Agency Phone: 858-342-9292
Associate Name: Mike Haas

Listing Shown by:
Watson Realty
Associate Name: TEAM T.P.G.
Property Description
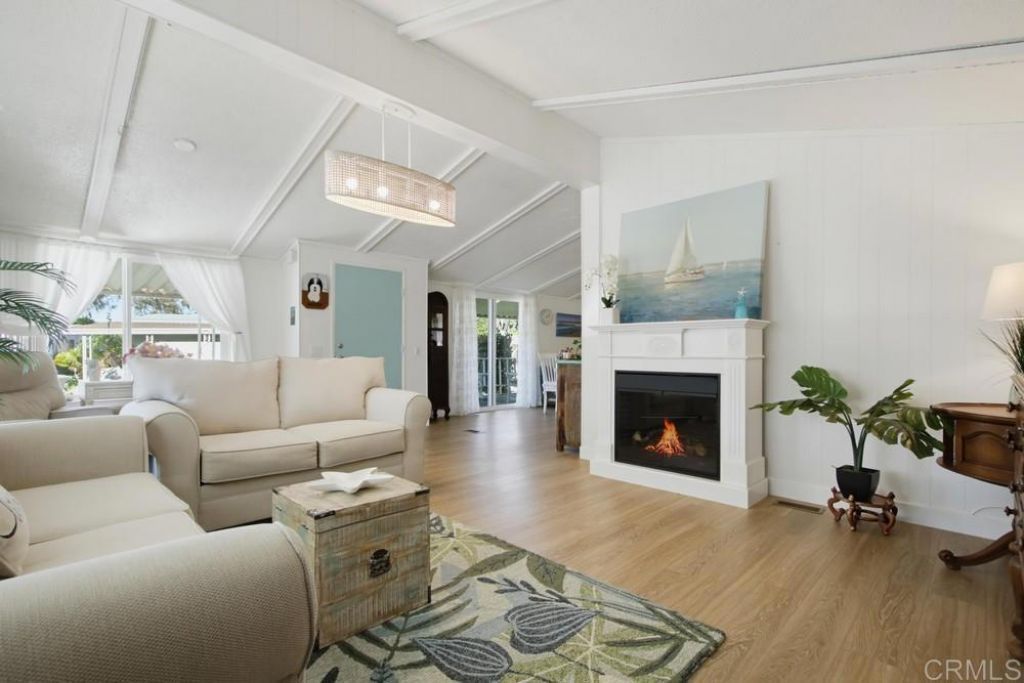
Welcome to a home that feels like a year-round vacation retreat! With many recent updates throughout, this home features luxury vinyl plank (LVP) flooring, dual-pane windows, a 2025 roof, rain gutters, custom paint accents, stylish light fixtures, ceiling fans, and refinished cabinetry with sleek hardware. Starting on the front porch, you look out over an easy-care turfed front yard, a peach tree, roses, and plenty of greenery. Set on a prime corner lot with the community tennis courts off to your left, you get an open, airy backdrop. Step inside to high vaulted ceilings in the main living area that give the home an expansive feel. The layout flows into a central family room, a formal dining area with a built-in hutch, and an open kitchen. Culinary enthusiasts will love the oversized U-shaped quartz countertops with an eat-at counter, refinished cabinets with hardware, 6-burner gas cooktop with an island range hood, single basin sink, pendant lights, dishwasher, microwave, wall oven, and refrigerator. Down the hall, a coastal theme carries into both bathrooms, each finished in a vibrant, beachy turquoise tone. The spacious primary suite serves as a quiet retreat complete with privacy awnings at both windows, a ceiling fan, and an oversized ensuite bath featuring dual sinks, a dedicated soaking tub with wall-to-wall white and turquoise tile, a separate step-in shower, and extra storage cabinets. The second bathroom continues the beachy turquoise vibe, detailed with refinished cabinets, updated hardware, a new light fixture, mirror, and a low-flow toilet. Additional storage is everywhere you look, including hallway linen closets and a dedicated laundry room with extra cabinet space and newer side-by-side washer and dryer included. Outside, you'll find a rare setup that sets this property apart: in addition to the 2-car covered tandem carport, there is extra side parking specifically designed for a golf cart or compact car, plus a dedicated storage shed. This home is a 2 bedroom, 2 bath, 1536 estimated square feet, built in 1980. The Community & Lifestyle: Located just 4 miles from the ocean, gated 55+ Laguan Vista community offers resort-style living and many lakes. Enjoy the pool and spa, pickleball courts, shuffleboard, clubhouse, billiards room, and ceramics studio, or join in on movie nights, holiday parties, and group activities.
Property Features
Property Type: Residential - Mobile Home
Cooling: Central Air, Gas, See Remarks
Heating: Central, Forced Air
Roof Type: Composition
Stories: 1.0
Year Built: 1980
Amenities
Beamed Ceilings
Built-in Features
Ceiling Fan(s)
Cathedral Ceiling(s)
Living Room Deck Attached
Open Floorplan
Storage
All Bedrooms Down
Bedroom on Main Level
Main Level Primary
Primary Suite
Awning(s)
Rain Gutters
Feature Descriptions
Accessibility: No Stairs, Parking
Appliances: 6 Burner Stove, Dishwasher, Gas Cooking, Gas Cooktop, Disposal, Gas Range, Gas Water Heater, Microwave, Refrigerator, Range Hood, Vented Exhaust Fan, Water Heater, Dryer, Washer
Association Amenities: Clubhouse, Fitness Center, Maintenance Grounds, Lake or Pond, Meeting/Banquet/Party Room, Barbecue, Paddle Tennis, Pickleball, Pool, Pet Restrictions, Pets Allowed, Spa/Hot Tub, Tennis Court(s)
Community Features: Biking, Park, Gated, Pool
Days on Site: 15
Door Features: Mirrored Closet Door(s), Sliding Doors
Exterior: Lap Siding
Fencing: Partial
Flooring: See Remarks, Vinyl
Laundry: Electric Dryer Hookup, Inside, Laundry Room, See Remarks
Lot: Corner Lot, Level
Parcel#: 7715806014
Parking: Attached Carport, Covered, See Remarks
Parking Notes: Attached Carport, Covered, See Remarks
Patio/Porch: Covered, Front Porch, See Remarks
Pets Allowed: Breed Restrictions, Number Limit, Size Limit, Yes
Pool: Community, Fenced, In Ground, Association
Security: Carbon Monoxide Detector(s), Fire Detection System, Gated Community, Smoke Detector(s)
Sewer: Public Sewer
Spa: Yes
Spa: Heated, In Ground
Swimming Pool: Yes
Utilities: Electricity Connected, See Remarks
Window: Double Pane Windows, Drapes, Screens
Local Schools
School District: Oceanside Unified
Listed By / Shown By
Listed By
Agency Name: AARE
Agent Name: Mike Haas
Agency Phone: 858-342-9292

Shown By
Agent Name: TEAM T.P.G.
Agent Phone:
Agency Title: Watson Realty
Estimate Your Payment
Estimated Payment
$ 1,079.89 per month $954.77 Principal & Interest $0.00 Property Tax (data not provided by mls) $125.13 Homeowner's Insurance
276 N El Camino Real, Unit 112 | MLS# NDP2609556
This single family home located at 276 N El Camino Real, Unit 112, Oceanside, CA 92058 is currently listed for sale with an asking price of $429,000. This property was built in 1980 and has 2 bedrooms and 2 full baths with 1536 sq. ft. N El Camino Real, Unit 112 is located in the OSD subdivision within the Oceanside Unified school district. Search OSD real estate on t-p-g.cce-escrow.com today.