
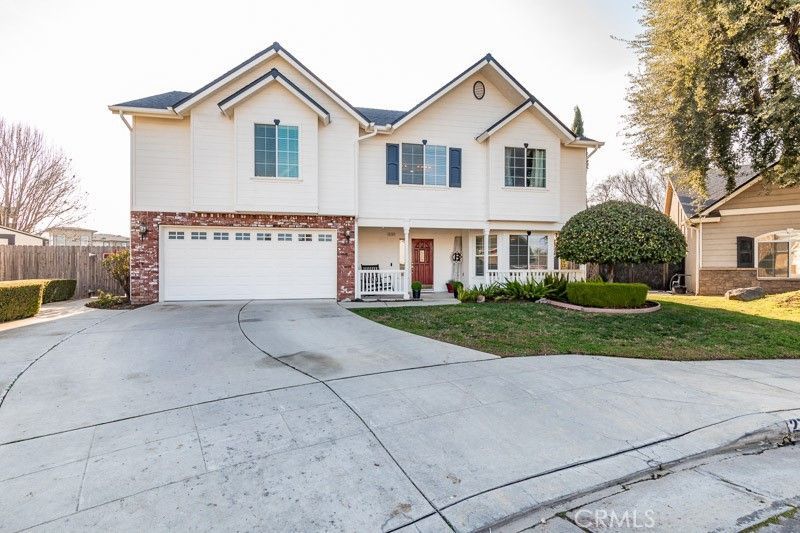
BEDS5
BATHS3 full
SQUARE FEET2,468
MLS#FR26200561
STATUSPending
PROPERTY TYPEResidential - Single Family
SCHOOLClovis Unified
Listing Courtesy of:
Real Brokerage Technologies
Agency Phone: 855-450-0422
Associate Name: Christie Majors

Listing Shown by:
Watson Realty
Associate Name: TEAM T.P.G.
Property Description
Spectacular 5-bedroom, 3-bath Lennar home situated on a premium 13,824 sq. ft. lot with incredible indoor and outdoor living space! The backyard is made for entertaining, featuring a gated pool and spa with a new spa heater and pool filter, covered patio, expansive grass area, and convenient storage shed. Inside, enjoy two spacious living areas, including a family room and sunroom connected by a beautiful dual-sided electric fireplace. The desirable floor plan also offers an isolated bedroom and full bathroom on the main level, perfect for guests, extended family, or a private home office. Recent improvements include a new garage door opener, freshly painted exterior siding, and Roof Maxx treatment with a 5-year warranty for added peace of mind. Ideally located near Shepherd & Willow, this impressive home combines space, comfort, functionality, and a backyard ready for year-round enjoyment!
Property Features
Property Type: Residential - Single Family
Cooling: Central Air
Garage: 2 car attached
Heating: Central
Lot Size: 0.32 Acres
Roof Type: Composition
Stories: 2.0
Year Built: 2004
Amenities
Breakfast Bar
Breakfast Area
Ceiling Fan(s)
High Ceilings
In-Law Floorplan
Pantry
Feature Descriptions
Appliances: Dishwasher, Disposal, Gas Oven
Community Features: Sidewalks
Days on Site: 48
Fencing: Block, Wood
Fireplace: Multi-Sided
Flooring: Carpet, Laminate
Laundry: Electric Dryer Hookup, Inside, Laundry Room, Upper Level
Parcel#: 56838036
Parking: Door-Multi, Garage
Parking Notes: Door-Multi, Garage
Patio/Porch: Covered
Pool: Fenced, Private, Waterfall
Sewer: Public Sewer
Spa: Yes
Spa: In Ground, Private
Special View Info: Neighborhood
Swimming Pool: Yes
Units: 1
Utilities: Cable Connected, Electricity Connected, Natural Gas Connected, Phone Connected, Sewer Connected, Water Connected
Water: Public
Local Schools
School District: Clovis Unified
Listed By / Shown By
Listed By
Agency Name: Real Brokerage Technologies
Agent Name: Christie Majors
Agency Phone: 855-450-0422

Shown By
Agent Name: TEAM T.P.G.
Agent Phone: (661) 327-5161
Agency Title: Watson Realty
Estimate Your Payment
Estimated Payment
$ 1,762.06 per month $1,557.90 Principal & Interest $0.00 Property Tax (data not provided by mls) $204.17 Homeowner's Insurance
2757 E Jon | MLS# FR26200561
This single family home located at 2757 E Jon, Fresno, CA 93720 is currently listed for sale with an asking price of $699,999. This property was built in 2004 and has 5 bedrooms and 3 full baths with 2468 sq. ft. E Jon is located within the Clovis Unified school district. Search Fresno real estate on t-p-g.cce-escrow.com today.