
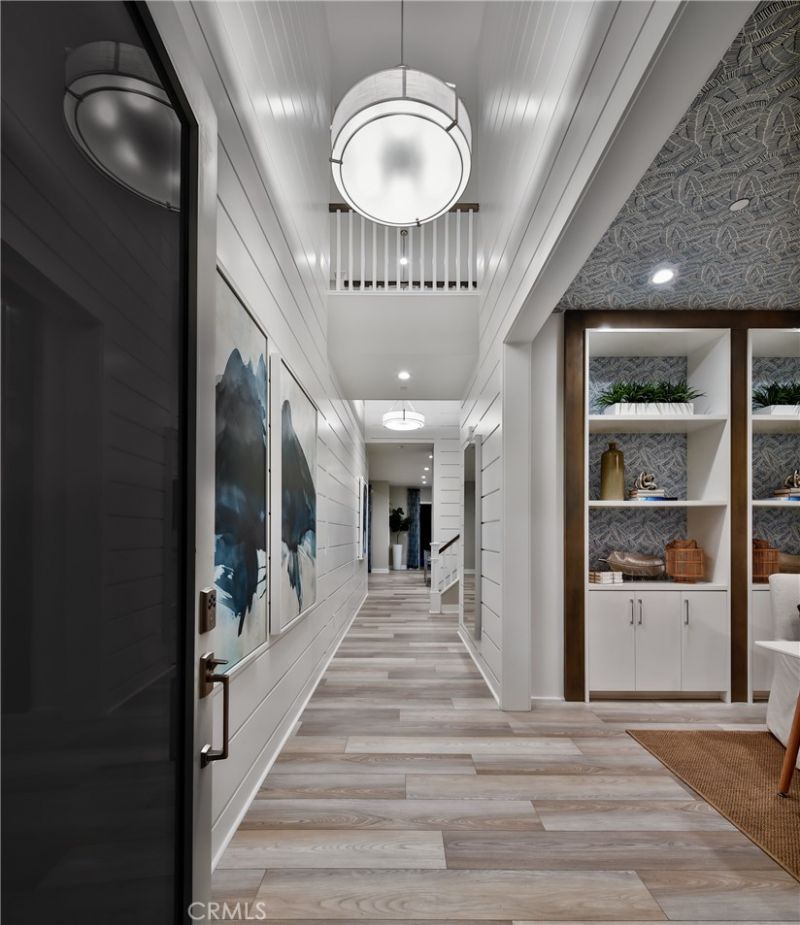
BEDS5
BATHS4 full 1 partial
SQUARE FEET3,622
MLS#SR26062478
STATUSActive
PROPERTY TYPEResidential - Single Family
SUBDIVISIONSkylar (SKYLAR5P)
SCHOOLWilliam S. Hart Union
Listing Courtesy of:
Toll Brothers, Inc.
Agency Phone: 818-366-1132
Associate Name: Joyce Lee

Listing Shown by:
Watson Realty
Associate Name: TEAM T.P.G.
Property Description
Amazing home overlooking city lights! Enjoy a panoramic view of city and mountains on your primary bedroom deck. A grand 20-foot entry leading to a cozy great room with a fireplace. Accommodating for Guests, a downstairs bedroom with a private bath and an additional powder room for visitors. This home comes with many upgrades from electrical, exotic white oak cabinets, countertops, shower tiles and flooring. Wolf and Sub-Zero appliances add to the luxury of this beautiful new home. You have to come see this location!
Property Features
Property Type: Residential - Single Family
Cooling: CentralAir, HeatPump, Zoned
Garage: 2 car attached
Heating: HeatPump, NaturalGas, Solar
Home Style: Contemporary, Modern
Lot Size: 0.14 Acres
Roof Type: Concrete
Stories: 2.0
Year Built: 2026
Amenities
BreakfastBar
SeparateFormalDiningRoom
EatInKitchen
HighCeilings
OpenFloorplan
Pantry
RecessedLighting
Storage
TwoStoryCeilings
BedroomOnMainLevel
Loft
PrimarySuite
WalkInPantry
WalkInClosets
Feature Descriptions
Appliances: SixBurnerStove, FreeStandingRange, GasCooktop, GasOven, Microwave, Refrigerator, RangeHood, TanklessWaterHeater
Association Amenities: Clubhouse, Barbecue, Playground, Pool, SpaHotTub, Trails
Community Features: Curbs, Gutters, Park, StreetLights, Sidewalks, Pool
Days on Site: 130
Door Features: InsulatedDoors
Exterior: Drywall, DuctsProfessionallyAirSealed, Frame, Concret
Fencing: Block
Fireplace: GreatRoom
Flooring: Carpet, Tile, Vinyl
HOA Fee: 250/ Monthly
Laundry: WasherHookup, GasDryerHookup, Inside, UpperLevel
Lot: RectangularLot, Yard
Parking: DirectAccess, Driveway, Garage, Tandem
Parking Notes: DirectAccess, Driveway, Garage, Tandem
Patio/Porch: Covered
Pool: Community, Association
Security: CarbonMonoxideDetectors, SmokeDetectors
Sewer: PublicSewer
Spa: Yes
Spa: Community
Swimming Pool: Yes
Units: 1
Utilities: CableAvailable, ElectricityConnected, NaturalGasConnected, PhoneAvailable, SewerConnected, UndergroundUtilities, WaterConnected
Water: Public
Window: DoublePaneWindows, Screens
Local Schools
High School: West Ranch
Middle School: Rancho Pico
Elementary School: Oak Hills
School District: William S. Hart Union
Listed By / Shown By
Listed By
Agency Name: Toll Brothers, Inc.
Agent Name: Joyce Lee
Agency Phone: 818-366-1132

Shown By
Agent Name: TEAM T.P.G.
Agent Phone:
Agency Title: Watson Realty
Estimate Your Payment
Estimated Payment
$ 3,773.33 per month $3,336.12 Principal & Interest $0.00 Property Tax (data not provided by mls) $437.21 Homeowner's Insurance
27546 Juniper Lane | MLS# SR26062478
This single family home located at 27546 Juniper Lane, Valencia, CA 91381 is currently listed for sale with an asking price of $1,499,000. This property was built in 2026 and has 5 bedrooms and 4 full and 1 partial baths with 3622 sq. ft. Juniper Lane is located in the Skylar (SKYLAR5P) subdivision within the William S. Hart Union school district. Search Skylar (SKYLAR5P) real estate on t-p-g.cce-escrow.com today.