
BEDS3
BATHS2 full 1 partial
SQUARE FEET2,217
MLS#SR26165903
STATUSActive
PROPERTY TYPEResidential - Condominium
SUBDIVISIONMarigold (MARI5P)
SCHOOLWilliam S. Hart Union
Listing Courtesy of:
Realty Executives Homes
Agency Phone: 661-286-8600
Associate Name: Dwight Hawkins

Listing Shown by:
Watson Realty
Associate Name: TEAM T.P.G.
Property Description
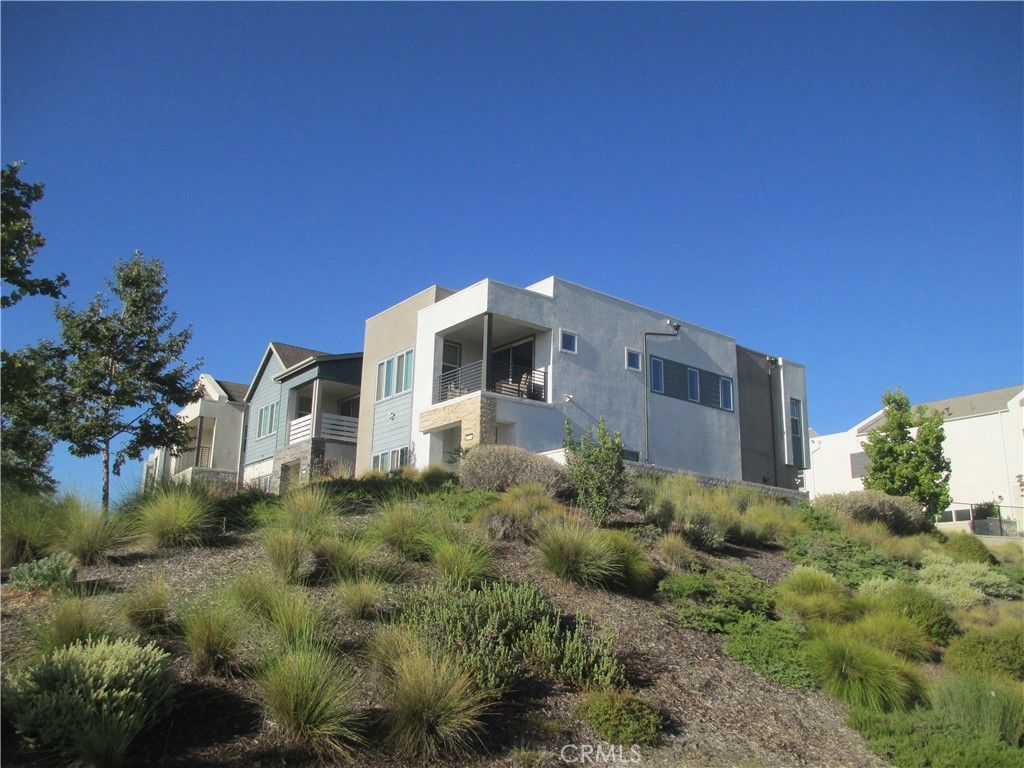
WOW! Location, Location, Location! Luxury Living in FivePoint Valencia with a view! This beautiful home still shows the original beauty and pride of ownership. Imagine walking to three resort style pools, scenic parks, a beautiful clubhouse, miles of local trails and Magic Mountain just down the street! Here you have your own Gourmet Kitchen with quartz counters and island plus beautiful white cabinetry and stainless-steel appliances! A beautiful place to entertain with your family! The primary suite is one you don't want to leave-double sinks, white cabinets and a large spa type shower! The secondary bedrooms are large enough for the kids to feel the open spaces of each bedroom. There is a large second story loft (optional 4th bedroom with the builder) that can be used as a home office, family room or guest area with its own balcony and view for miles! This is a quiet place to sit in the evenings as you home sits up above the streets below. The downstairs has wood flooring, and the carpeting upstairs looks brand new-we are asking you to wear booties to protect that newness. The huge clubhouse, park and POOLS are walking distance from your home. There's a farmers' market each weekend so you can get fresh fruit and vegetables. This home is a two-story detached home. Come by and check out the view and this beautiful home-you won't be disappointed!
Property Features
Property Type: Residential - Condominium
Cooling: CentralAir
Garage: 2 car attached
Heating: ForcedAir
Home Style: Contemporary
Lot Size: 0.15 Acres
Roof Type: Tile
Stories: 2.0
Year Built: 2021
Amenities
BreakfastBar
Balcony
BlockWalls
OpenFloorplan
QuartzCounters
RecessedLighting
AllBedroomsUp
Loft
WalkInClosets
Feature Descriptions
Appliances: BuiltInRange, Dishwasher, Disposal, GasRange, Microwave, TanklessWaterHeater
Association Amenities: Clubhouse, PicnicArea, Playground, Pool, PetRestrictions, SpaHotTub, Trails
Community Features: Curbs, Gutters, StormDrains, StreetLights, Suburban, Sidewalks, Park, Pool
Days on Site: 2
Exclusions: Refrigerator, washer and dryer.
Exterior: Stucco, WoodSiding
Fencing: Block
Fireplace: None
Flooring: Carpet, Wood
HOA Fee: 260/ Monthly
Laundry: WasherHookup, GasDryerHookup, Inside, LaundryRoom, UpperLevel
Lot: SixToTenUnitsAcre, CulDeSac, NearPark, Paved, RectangularLot
Parcel#: 2826175011
Parking: DirectAccess, DoorSingle, Garage, GarageDoorOpener, GarageFacesRear, SideBySide
Parking Notes: DirectAccess, DoorSingle, Garage, GarageDoorOpener, Ga
Patio/Porch: FrontPorch, Patio
Pool: Community, InGround, Lap, Association
Security: CarbonMonoxideDetectors, SmokeDetectors
Sewer: PublicSewer
Spa: Association
Spa: Yes
Special View Info: Hills, Mountains, Neighborhood, Valley
Swimming Pool: Yes
Units: 73
Utilities: ElectricityConnected, NaturalGasConnected, SewerConnected, WaterConnected
Water: Private
Window: CustomCoverings, Screens
Local Schools
School District: William S. Hart Union
Listed By / Shown By
Listed By
Agency Name: Realty Executives Homes
Agent Name: Dwight Hawkins
Agency Phone: 661-286-8600

Shown By
Agent Name: TEAM T.P.G.
Agent Phone:
Agency Title: Watson Realty
Estimate Your Payment
Estimated Payment
$ 1,976.03 per month $1,747.07 Principal & Interest $0.00 Property Tax (data not provided by mls) $228.96 Homeowner's Insurance
27544 Feathery Cassia Way | MLS# SR26165903
This condo located at 27544 Feathery Cassia Way, Valencia, CA 91381 is currently listed for sale with an asking price of $785,000. This property was built in 2021 and has 3 bedrooms and 2 full and 1 partial baths with 2217 sq. ft. Feathery Cassia Way is located in the Marigold (MARI5P) subdivision within the William S. Hart Union school district. Search Marigold (MARI5P) real estate on t-p-g.cce-escrow.com today.