
BEDS5
BATHS4 full 1 partial
SQUARE FEET3,705
MLS#SR26028208
STATUSPending
PROPERTY TYPEResidential - Single Family
SUBDIVISIONSkylar (SKYLAR5P)
SCHOOLWilliam S. Hart Union
Listing Courtesy of:
Toll Brothers, Inc.
Agency Phone: 818-366-1132
Associate Name: Joyce Lee

Listing Shown by:
Watson Realty
Associate Name: TEAM T.P.G.
Property Description
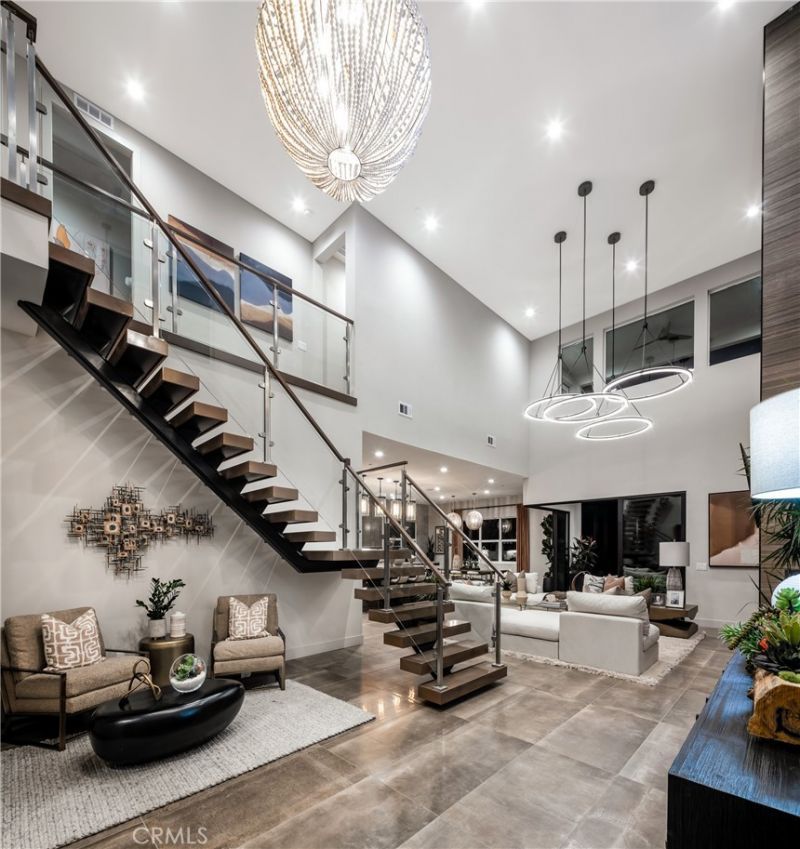
Stunning open-concept residence featuring a dramatic two-story foyer and expansive great room, anchored by a striking contemporary floating staircase that makes an unforgettable first impression. A private first-floor bedroom with an en-suite bath is ideal for guests or multigenerational living. Stacking doors open to a spacious, south-facing backyard?flooded with natural light throughout the day and offering the perfect canvas for a private outdoor oasis or future pool. The chef-inspired kitchen is beautifully appointed with a premium Wolf appliance package, oversized center island, casual dining area, abundant counter and cabinet space, and a generous walk-in pantry. Upstairs, a large loft provides flexible space for entertaining, a media room, or home office. The luxurious primary suite features a spacious walk-in closet and a spa-like bath with dual vanities and a freestanding soaking tub. Buyers have the rare opportunity to personalize cabinetry, flooring, and counter-tops to truly make this home their own. Located in the highly sought-after FivePoint community in Valencia, residents enjoy resort-style amenities including parks, pools, clubhouses, top-rated schools, and convenient access to the 5 freeway?offering the perfect blend of luxury, comfort, and convenience. Schedule a tour of this must see home today! ***Photos of this listing are of the Model home. Not actual home for sale***
Property Features
Property Type: Residential - Single Family
Cooling: Central Air, Heat Pump, Zoned
Garage: 2 car attached
Heating: Heat Pump, Natural Gas, Solar
Home Style: Contemporary, Modern
Lot Size: 0.16 Acres
Roof Type: Concrete
Stories: 2.0
Year Built: 2026
Amenities
Breakfast Bar
Separate/Formal Dining Room
Eat-in Kitchen
High Ceilings
Open Floorplan
Pantry
Recessed Lighting
Storage
Two Story Ceilings
Bedroom on Main Level
Loft
Primary Suite
Walk-In Pantry
Walk-In Closet(s)
Feature Descriptions
Appliances: 6 Burner Stove, Free-Standing Range, Gas Cooktop, Gas Oven, Microwave, Refrigerator, Range Hood, Tankless Water Heater
Association Amenities: Clubhouse, Barbecue, Playground, Pool, Spa/Hot Tub, Trail(s)
Community Features: Curbs, Gutter(s), Park, Street Lights, Sidewalks, Pool
Days on Site: 173
Door Features: Insulated Doors
Exterior: Drywall, Ducts Professionally Air-Sealed, Frame, Conc
Fencing: Block
Fireplace: None
Flooring: See Remarks
HOA Fee: 250/ Monthly
Laundry: Washer Hookup, Gas Dryer Hookup, Inside, Upper Level
Lot: Rectangular Lot, Yard
Parking: Direct Access, Driveway, Garage, Tandem
Parking Notes: Direct Access, Driveway, Garage, Tandem
Patio/Porch: Covered
Pool: Community, Association
Security: Carbon Monoxide Detector(s), Smoke Detector(s)
Sewer: Public Sewer
Spa: Community
Spa: Yes
Special View Info: Mountain(s)
Swimming Pool: Yes
Units: 1
Utilities: Cable Available, Electricity Connected, Natural Gas Connected, Phone Available, Sewer Connected, Underground Utilities, Water Connected
Water: Public
Window: Double Pane Windows, Screens
Local Schools
High School: West Ranch
Middle School: Rancho Pico
Elementary School: Oak Hills
School District: William S. Hart Union
Listed By / Shown By
Listed By
Agency Name: Toll Brothers, Inc.
Agent Name: Joyce Lee
Agency Phone: 818-366-1132

Shown By
Agent Name: TEAM T.P.G.
Agent Phone:
Agency Title: Watson Realty
Estimate Your Payment
Estimated Payment
$ 4,075.40 per month $3,603.19 Principal & Interest $0.00 Property Tax (data not provided by mls) $472.21 Homeowner's Insurance
27528 Juniper Lane | MLS# SR26028208
This single family home located at 27528 Juniper Lane, Valencia, CA 91381 is currently listed for sale with an asking price of $1,619,000. This property was built in 2026 and has 5 bedrooms and 4 full and 1 partial baths with 3705 sq. ft. Juniper Lane is located in the Skylar (SKYLAR5P) subdivision within the William S. Hart Union school district. Search Skylar (SKYLAR5P) real estate on t-p-g.cce-escrow.com today.