
BEDS5
BATHS5 full 1 partial
SQUARE FEET3,705
MLS#WS26143337
STATUSActive
PROPERTY TYPERental - Single Family
SUBDIVISIONSkylar (SKYLAR5P)
SCHOOLWilliam S. Hart Union
Listing Courtesy of:
Real Brokerage Technologies
Agency Phone: 619-248-6434
Associate Name: YUQIAN YANG

Listing Shown by:
Watson Realty
Associate Name: TEAM T.P.G.
Property Description
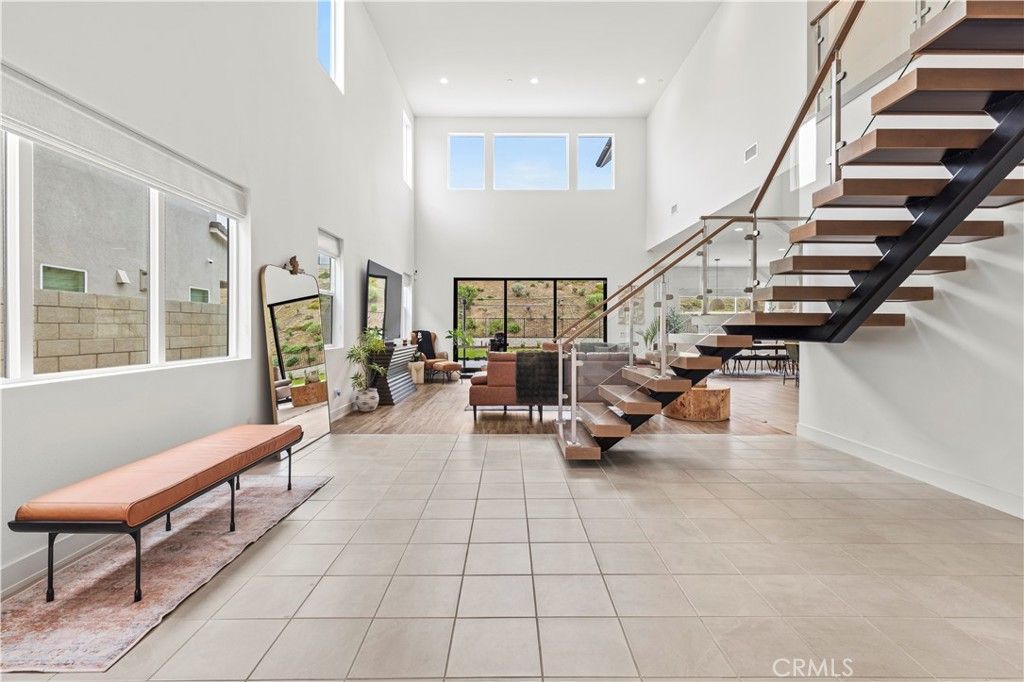
Newer luxury home within the highly sought-after FivePoint Valencia community! This beautifully upgraded home offers a bright, open-concept layout with brand-new flooring throughout the first floor and designer touches throughout. The spacious great room flows effortlessly into a gourmet kitchen featuring Sub-Zero refrigeration and Wolf appliances, a large center island, and abundant cabinetry?ideal for both everyday living and entertaining. With 5 bedrooms, each offering its own en-suite bathroom, including a highly desirable first-floor suite, this home provides ultimate comfort and flexibility. Upstairs, four additional private suites ensure space and privacy for everyone. Stylish floating stairs, upgraded insulation, and a convenient main-level powder room add to the homes thoughtful design. Custom window coverings and professionally finished front and backyard landscaping are already complete?just move in and enjoy. Located in a vibrant, amenity-rich community with resort-style pools, parks, and scenic trails, all just minutes from shopping, dining, and major freeways.
Property Features
Property Type: Rental - Single Family
Cooling: Central Air, ENERGY STAR Qualified Equipment
Garage: 2 car attached
Heating: Natural Gas, Solar
Home Style: Ranch
Lot Size: 0.16 Acres
Stories: 1.0
Year Built: 2025
Amenities
Breakfast Bar
Eat-in Kitchen
High Ceilings
Open Floorplan
Two Story Ceilings
Unfurnished
Loft
Walk-In Closet(s)
Feature Descriptions
Appliances: 6 Burner Stove, Built-In Range, Dishwasher, Gas Oven, Microwave, Refrigerator, Range Hood, Tankless Water Heater
Association Amenities: Clubhouse, Pool, Spa/Hot Tub
Community Features: Biking, Hiking, Mountainous, Park, Pool
Days on Site: 31
Exclusions: All utilities and services. Washer and dryer. Maintain front and back yard.
Fencimg: Brick
Fireplace: None
Flooring: Carpet, Tile, Vinyl
Furnished: Yes
Laundry: Laundry Room, Upper Level
Lot: 0-1 Unit/Acre
Parcel#: 2826202007
Parking: Garage
Parking Notes: Garage
Patio/Porch: Covered
Pets Allowed: Number Limit, Size Limit, Yes
Pool: Community, Association
Sewer: Public Sewer
Spa: Association, Community
Spa: Yes
Special View Info: Mountain(s), Neighborhood
Swimming Pool: Yes
Units: 1
Water: Public
Local Schools
School District: William S. Hart Union
Listed By / Shown By
Listed By
Agency Name: Real Brokerage Technologies
Agent Name: YUQIAN YANG
Agency Phone: 619-248-6434

Shown By
Agent Name: TEAM T.P.G.
Agent Phone:
Agency Title: Watson Realty
27526 Elderberry Drive | MLS# WS26143337
This property located at 27526 Elderberry Drive, Valencia, CA 91381 is currently listed for rent with an asking price of $7,200 / Monthly. Elderberry Drive is located within the William S. Hart Union school district. Search Valencia real estate on t-p-g.cce-escrow.com today.