
BEDS5
BATHS4 full
SQUARE FEET2,546
MLS#OC26233283
STATUSActive
PROPERTY TYPEResidential - Townhouse
SUBDIVISIONRuby at Valencia
SCHOOLOther
Listing Courtesy of:
Keller Williams Realty
Agency Phone: 949-482-3999
Associate Name: Cesi Pagano

Listing Shown by:
Watson Realty
Associate Name: TEAM T.P.G.
Property Description
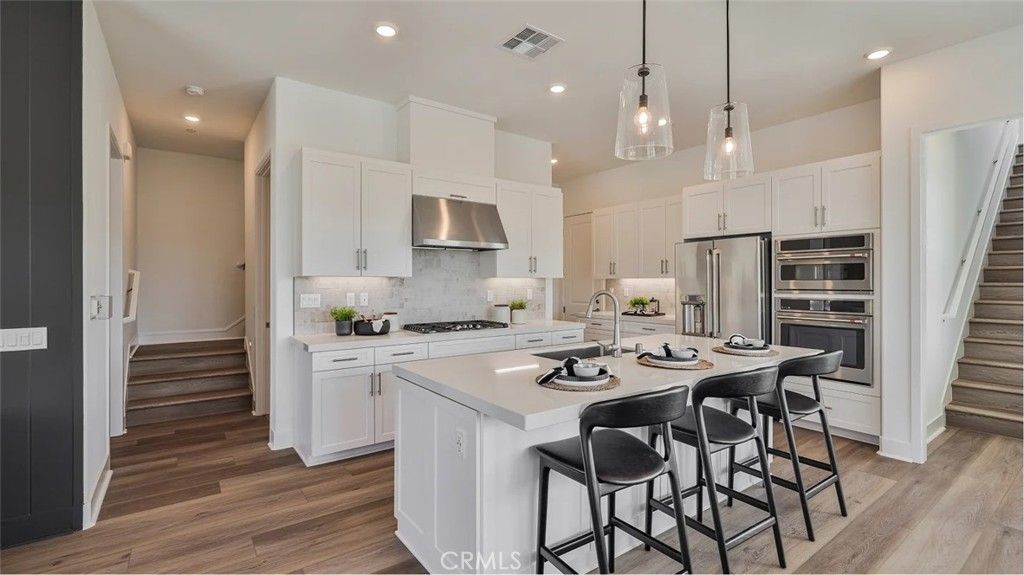
LOCATION, LOCATION, LOCATION! This beautiful, elevated homesite offers added privacy with no neighbors directly behind! Enjoy a desirable location, an inviting floor plan, and upgraded designer-selected flooring included throughout! This stunning home combines style, comfort, and privacy, making it an opportunity you won't want to miss! This new two-story home is host to a spacious and flexible open-concept layout on the first floor, just steps from a convenient bedroom and full bathroom. On the second floor, a versatile loft offers a shared living area easily accessible from three additional bedrooms and a lavish owner's suite with a full bathroom and walk-in closet.
Property Features
Property Type: Residential - Townhouse
Cooling: CentralAir
Garage: 2 car attached
Heating: Central, NaturalGas
Stories: 2.0
Year Built: 2026
Amenities
BreakfastBar
OpenFloorplan
Pantry
RecessedLighting
Storage
Unfurnished
BedroomOnMainLevel
Loft
WalkInPantry
WalkInClosets
Feature Descriptions
Appliances: ConvectionOven, Dishwasher, GasCooktop, Disposal, Microwave, RangeHood, SelfCleaningOven, TanklessWaterHeater
Association Amenities: Clubhouse, PicnicArea, Playground, Pool, PetsAllowed, SpaHotTub, Trails
Community Features: Biking, Curbs, Gutters, Hiking, Park, StreetLights, Sidewalks, Pool
Days on Site: 2
Door Features: SlidingDoors
Fireplace: None
Flooring: Carpet, Laminate
Furnished: Yes
HOA Fee: 430/ Monthly
Laundry: WasherHookup, GasDryerHookup, Inside, LaundryRoom, UpperLevel
Lot: CornerLot, StreetLevel
Parking: DirectAccess, Garage, GarageDoorOpener, GarageFacesRear
Parking Notes: DirectAccess, Garage, GarageDoorOpener, GarageFacesRe
Pool: Community, Association
Security: CarbonMonoxideDetectors, FireSprinklerSystem, SmokeDetectors
Sewer: PublicSewer
Spa: Yes
Spa: Association, Community
Swimming Pool: Yes
Units: 1
Water: Public
Window: DoublePaneWindows
Local Schools
High School: West
Middle School: Rancho Pico
School District: Other
Listed By / Shown By
Listed By
Agency Name: Keller Williams Realty
Agent Name: Cesi Pagano
Agency Phone: 949-482-3999

Shown By
Agent Name: TEAM T.P.G.
Agent Phone:
Agency Title: Watson Realty
Estimate Your Payment
Estimated Payment
$ 2,026.35 per month $1,791.56 Principal & Interest $0.00 Property Tax (data not provided by mls) $234.79 Homeowner's Insurance
27476 Red Alder Lane | MLS# OC26233283
This townhouse located at 27476 Red Alder Lane, Valencia, CA 91381 is currently listed for sale with an asking price of $804,990. This property was built in 2026 and has 5 bedrooms and 4 full baths with 2546 sq. ft. Red Alder Lane is located in the Ruby at Valencia subdivision within the Other school district. Search Ruby At Valencia real estate on t-p-g.cce-escrow.com today.