
BEDS2
BATHS1 full
SQUARE FEET506
MLS#41151642
STATUSActive
PROPERTY TYPEResidential - Single Family
SUBDIVISIONMERRIEWOOD
Listing Courtesy of:
Coldwell Banker Realty
Agency Phone: 510-339-4700
Associate Name: David R. Valva

Listing Shown by:
Watson Realty
Associate Name: TEAM T.P.G.
Property Description
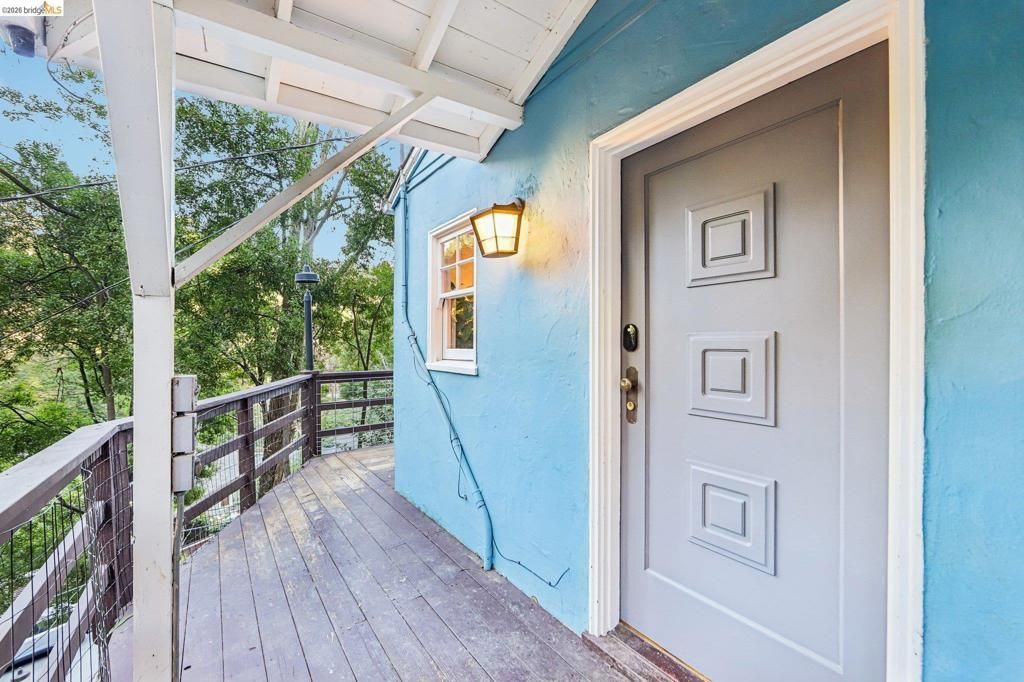
This charming 1930s cottage is set on an expansive, tree-surrounded double lot that feels like your own private forest hideaway. Featuring a seamless blend of vintage character and modern utility, the property includes a ready-to-use chicken coop, raised garden beds, and fenced areas for pets. French doors open from the living space onto a front deck offering tranquil valley views-the ideal spot for morning coffee. Out back, a private patio anchored by an outdoor fireplace provides the ultimate setting for relaxing or entertaining friends. Downstairs, a versatile private lower level with its own separate entrance and laundry hookups is primed to become a home office, or home gym. Enjoy the peace and privacy of a standalone home, all just minutes from Thornhill shops, Montclair Village, local schools, and major freeway. Plus the possibility to build another home its great for a homeowner seeking privacy or investor looking to add a home. Open Sat (10/31) & Sun (11/01) from 2~4pm.
Property Features
Property Type: Residential - Single Family
Heating: Floor Furnace
Home Style: Cottage
Lot Size: 0.37 Acres
Roof Type: Shingle
Stories: 1.0
Year Built: 1939
Feature Descriptions
Appliances: Gas Water Heater, Dryer, Washer
Days on Site: 12
Exterior: Stucco, Wood Siding
Flooring: Laminate, Wood
Lot: Back Yard, Sloped Up
Parcel#: 48G74401211
Parking: None
Parking Notes: None
Patio/Porch: Deck, Patio
Listed By / Shown By
Listed By
Agency Name: Coldwell Banker Realty
Agent Name: David R. Valva
Agency Phone: 510-339-4700

Shown By
Agent Name: TEAM T.P.G.
Agent Phone: (661) 327-5161
Agency Title: Watson Realty
Estimate Your Payment
Estimated Payment
$ 1,749.48 per month $1,546.77 Principal & Interest $0.00 Property Tax (data not provided by mls) $202.71 Homeowner's Insurance
273 Beauforest Dr | MLS# 41151642
This single family home located at 273 Beauforest Dr, Oakland, CA 94611 is currently listed for sale with an asking price of $695,000. This property was built in 1939 and has 2 bedrooms and 1 full baths with 506 sq. ft. Beauforest Dr is located in the MERRIEWOOD subdivision. Search MERRIEWOOD real estate on t-p-g.cce-escrow.com today.