
BEDS4
BATHS2 full 1 partial
SQUARE FEET2,224
MLS#ML82065241
STATUSPending
PROPERTY TYPEResidential - Single Family
SCHOOLOther
Listing Courtesy of:
Realty One Group Infinity
Agency Phone: (408) 377-2700
Associate Name: Margaret Cardiel

Listing Shown by:
Watson Realty
Associate Name: TEAM T.P.G.
Property Description
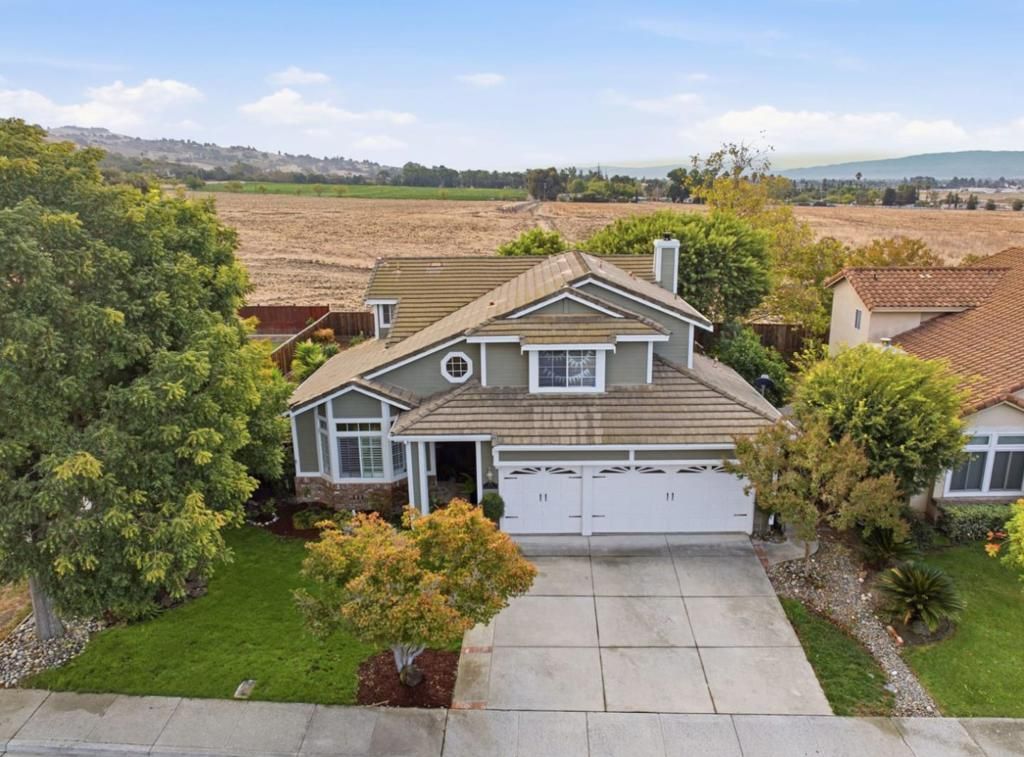
Situated in Morgan Hill, this spacious 4-bedroom, 2.5 bath home offers 2,224 sq ft of living space on a 6,969 sq ft lot. The kitchen features granite countertops, a gas cooktop, electric oven range, dishwasher, refrigerator, island, pantry, and a 220-volt outlet, complemented by an eat-in area and formal dining room. Flooring includes laminate, travertine, and wood throughout. Enjoy two fireplaces: a gas starter in the family room and a wood-burning fireplace in the living room. The laundry room inside the utility area has electricity hookup (220V) and a tub/sink. The primary suite includes a walk-in closet and a bathroom with a stall shower separate tub and double sinks. Central AC and forced-air heating provide climate control. This home is part of the Morgan Hill Unified elementary school district and includes a 3-car garage, high ceilings, garden window, and energy-efficient insulation with double-pane windows.
Property Features
Property Type: Residential - Single Family
Cooling: Central Air
Garage: 3 car attached
Heating: Central, Fireplace(s)
Home Style: Contemporary
Lot Size: 0.16 Acres
Roof Type: Composition
Stories: 2.0
Year Built: 1994
Amenities
Walk-In Closet(s)
Feature Descriptions
Appliances: Dishwasher, Gas Cooktop, Disposal, Refrigerator, Self Cleaning Oven, Vented Exhaust Fan
Days on Site: 10
Fencing: Wood
Fireplace: Family Room, Gas Starter, Living Room, Wood Burning
Flooring: Laminate, Wood
Parcel#: 81726092
Security: Fire Sprinkler System
Sewer: Public Sewer
Special View Info: Hills
Water: Public
Window: Garden Window(s)
Local Schools
High School: Live Oak
Elementary School: Other
School District: Other
Listed By / Shown By
Listed By
Agency Name: Realty One Group Infinity
Agent Name: Margaret Cardiel
Agency Phone: (408) 377-2700

Shown By
Agent Name: TEAM T.P.G.
Agent Phone:
Agency Title: Watson Realty
Estimate Your Payment
Estimated Payment
$ 3,750.68 per month $3,316.09 Principal & Interest $0.00 Property Tax (data not provided by mls) $434.58 Homeowner's Insurance
2725 Mira Bella Circle | MLS# ML82065241
This single family home located at 2725 Mira Bella Circle, Morgan Hill, CA 95037 is currently listed for sale with an asking price of $1,490,000. This property was built in 1994 and has 4 bedrooms and 2 full and 1 partial baths with 2224 sq. ft. Mira Bella Circle is located within the Other school district. Search Morgan Hill real estate on t-p-g.cce-escrow.com today.