
BEDS3
BATHS2 full
SQUARE FEET1,079
MLS#260025291SD
STATUSActive
PROPERTY TYPEResidential - Single Family
SUBDIVISIONLemon Grove
Listing Courtesy of:
Pacific Sotheby's Int'l Realty
Agency Phone: 858-926-3060
Associate Name: Karen Hickman

Listing Shown by:
Watson Realty
Associate Name: TEAM T.P.G.
Property Description
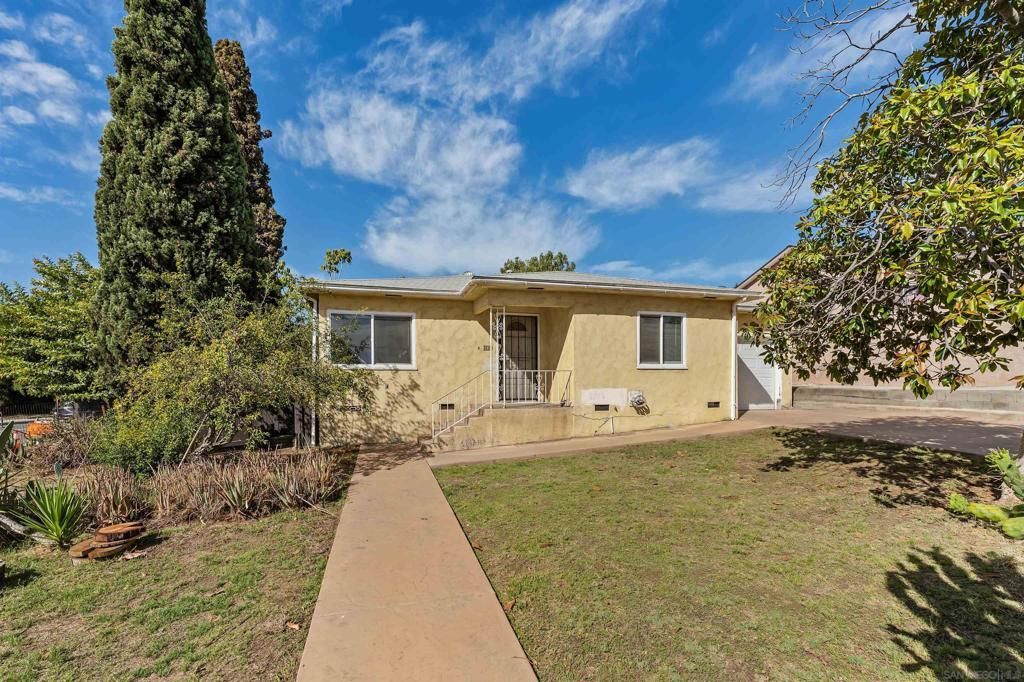
Opportunity awaits! Calling all investors, contractors and renovation enthusiasts! You have a single-level 2BR, 1BA, living/dining, kitchen/breakfast area in the main house and an ATTACHED permitted 1BR,1BA with a separate entrance. Perfect for extended family. This property provides many possibilities to transform this home on a generously sized 7,335sq.ft. flat lot. You have so many options - expand, build up, or you can add an ADU/JADU in addition to the main dwelling. Whether you're looking to create your perfect home, next investment project or potential redevelopment, Olive Street offers a unique opportunity for your real estate ambitions. This location is nearby local eateries, shopping centers, trolley, schools and more. Note: Any redevelopment or expansion possibilities are subject to applicable zoning (RLM zone), permits, and city approval - buyer to verify all information. **Agents please look in documents section of the MLS and send all the reports and estimates to your client for review prior to scheduling a showing.**
Property Features
Property Type: Residential - Single Family
Cooling: Wall/Window Unit(s)
Garage: 1
Heating: Natural Gas
Lot Size: 0.17 Acres
Roof Type: Composition, Shingle
Stories: 1.0
Year Built: 1950
Amenities
Built-in Features
Ceiling Fan(s)
Bedroom on Main Level
Main Level Primary
Feature Descriptions
Accessibility: No Stairs
Appliances: Counter Top, Gas Oven, Gas Range, Gas Water Heater, Microwave, Refrigerator
Days on Site: 11
Exterior: Stucco
Fencing: Partial
Flooring: Tile, Wood
Laundry: Gas Dryer Hookup
Lot: Corner Lot
Parcel#: 4803442200
Parking: Concrete, Door-Single, Driveway, Garage Faces Front, Garage, Garage Door Opener, On Street
Parking Notes: Concrete, Door-Single, Driveway, Garage Faces Front, G
Patio/Porch: Concrete, See Remarks
Security: Carbon Monoxide Detector(s), Smoke Detector(s)
Spa: Yes
Spa: None
Utilities: Cable Available, Phone Available, Sewer Connected, Water Connected
Water: Public
Listed By / Shown By
Listed By
Agency Name: Pacific Sotheby's Int'l Realty
Agent Name: Karen Hickman
Agency Phone: 858-926-3060

Shown By
Agent Name: TEAM T.P.G.
Agent Phone:
Agency Title: Watson Realty
Estimate Your Payment
Estimated Payment
$ 1,633.68 per month $1,444.39 Principal & Interest $0.00 Property Tax (data not provided by mls) $189.29 Homeowner's Insurance
2720 Olive Street | MLS# 260025291SD
This single family home located at 2720 Olive Street, Lemon Grove, CA 91945 is currently listed for sale with an asking price of $649,000. This property was built in 1950 and has 3 bedrooms and 2 full baths with 1079 sq. ft. Olive Street is located in the Lemon Grove subdivision. Search Lemon Grove real estate on t-p-g.cce-escrow.com today.