
BEDS4
BATHS3 full
SQUARE FEET2,663
MLS#OC26165269
STATUSActive
PROPERTY TYPEResidential - Single Family
SUBDIVISIONSutton at Valencia
SCHOOLWilliam S. Hart Union
Listing Courtesy of:
Keller Williams Realty
Agency Phone: 949-482-3999
Associate Name: Cesi Pagano

Listing Shown by:
Watson Realty
Associate Name: TEAM T.P.G.
Property Description
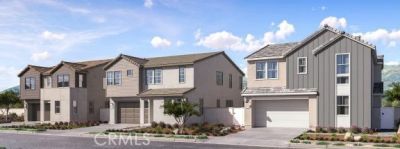
This new two-story home offers desirable features including a secluded first-floor bedroom, ideal as a guest suite or office space. A nearby open plan encourages seamless transitions between a modern kitchen, elegant dining room and comfortable living room. Two additional secondary bedrooms and a luxurious owners suite with a spa-inspired bathroom make up the second floor.
Property Features
Property Type: Residential - Single Family
Cooling: Central Air
Garage: 2
Heating: Central, Natural Gas
Lot Size: 0.09 Acres
Roof Type: Tile
Stories: 2.0
Year Built: 2026
Amenities
Breakfast Bar
High Ceilings
Open Floorplan
Recessed Lighting
Storage
Unfurnished
Bedroom on Main Level
Walk-In Closet(s)
Feature Descriptions
Appliances: 6 Burner Stove, Dishwasher, Electric Oven, Electric Range, Gas Cooktop, Disposal, Gas Range, Microwave, Range Hood, Vented Exhaust Fan
Association Amenities: Clubhouse, Outdoor Cooking Area, Picnic Area, Playground, Pool, Spa/Hot Tub, Trail(s)
Community Features: Biking, Curbs, Gutter(s), Hiking, Park, Street Lights, Sidewalks, Pool
Days on Site: 3
Door Features: Sliding Doors
Exterior: Drywall, Frame, Concrete
Fencing: Block
Fireplace: None
Flooring: Carpet, Laminate
Furnished: Yes
HOA Fee: 275/ Monthly
Laundry: Washer Hookup, Gas Dryer Hookup, Inside, Laundry Room, Upper Level
Lot: Street Level
Parking: Direct Access, Driveway, Garage, Garage Faces Rear
Parking Notes: Direct Access, Driveway, Garage, Garage Faces Rear
Patio/Porch: Concrete, Front Porch, Open, Patio, Porch
Pool: Community, Association
Security: Carbon Monoxide Detector(s), Fire Sprinkler System, Smoke Detector(s)
Sewer: Public Sewer
Spa: Yes
Spa: Association, Community
Swimming Pool: Yes
Units: 1
Water: Public
Window: Double Pane Windows
Local Schools
High School: West
Middle School: Rancho Pico
Elementary School: Bridgeport
School District: William S. Hart Union
Listed By / Shown By
Listed By
Agency Name: Keller Williams Realty
Agent Name: Cesi Pagano
Agency Phone: 949-482-3999

Shown By
Agent Name: TEAM T.P.G.
Agent Phone:
Agency Title: Watson Realty
Estimate Your Payment
Estimated Payment
$ 2,479.45 per month $2,192.16 Principal & Interest $0.00 Property Tax (data not provided by mls) $287.29 Homeowner's Insurance
27136 Tableland Drive | MLS# OC26165269
This single family home located at 27136 Tableland Drive, Valencia, CA 91381 is currently listed for sale with an asking price of $984,990. This property was built in 2026 and has 4 bedrooms and 3 full baths with 2663 sq. ft. Tableland Drive is located in the Sutton at Valencia subdivision within the William S. Hart Union school district. Search Sutton At Valencia real estate on t-p-g.cce-escrow.com today.