
BEDS5
BATHS4 full 1 partial
SQUARE FEET3,081
MLS#41152489
STATUSActive
PROPERTY TYPEResidential - Single Family
SUBDIVISIONNot Listed
Listing Courtesy of:
Legacy Real Estate & Assoc.
Agency Phone: 925-447-8100
Associate Name: Nicole Sweeney

Listing Shown by:
Watson Realty
Associate Name: TEAM T.P.G.
Property Description
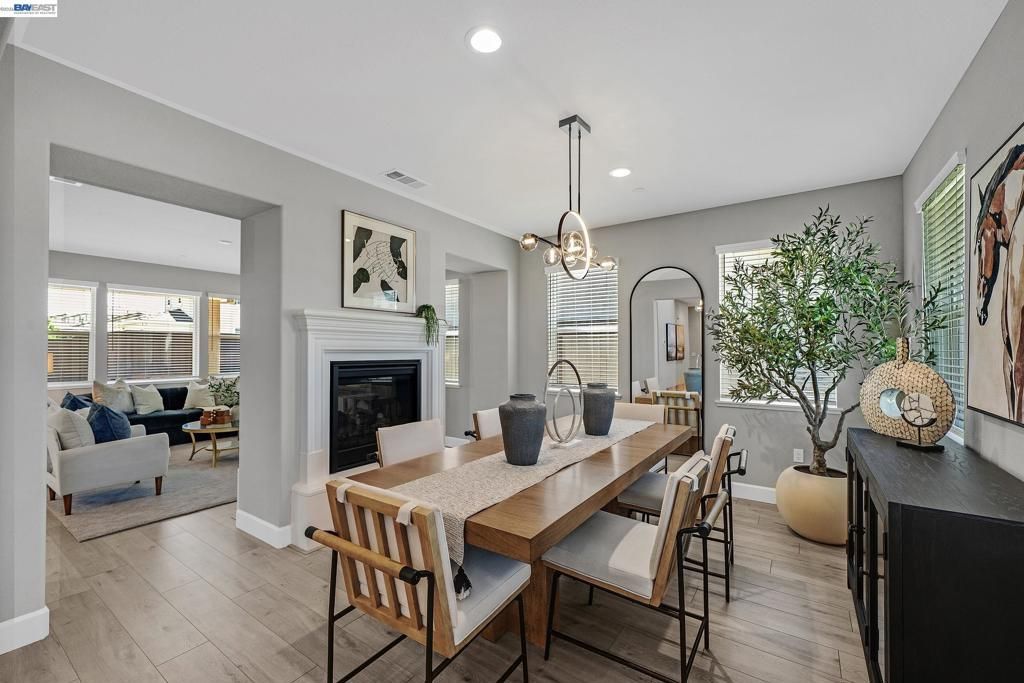
Beautiful, north-facing home combines modern style, energy efficiency and a light-filled, open floorplan. Set on a generously sized lot with wide streets and real breathing room between neighbors - a rare find among newer homes where lots tend to be closer together. The expansive backyard offers a covered patio and incredible space in which to design your own outdoor retreat. Pool? Sport court? Outdoor kitchen? ADU? The possibilities are endless! The location is unbeatable: Rosaline Park is just a few doors down; elementary, middle, and high schools are all within 1 mile; and a brand-new Safeway shopping center is close by for everyday convenience. Enjoy easy access to Highway 4, plus quick trips to the Oakley rec center and downtown Oakley. On the interior of the home, new owners will enjoy luxury vinyl plank flooring, 9' ceilings, 8' doors, accent LED lighting, satin nickel hardware and wood-stained cabinetry throughout. A striking 2-sided gas fireplace between the dining and family room and recessed tray ceilings add architectural appeal. The main level features a full bed/bath, half bath, kitchen, dining area, family room and laundry. The second story presents a spacious bonus room, expansive primary suite, 3 additional bedrooms and 2 additional baths including a Jack-and-Jill. Bathrooms offer quartz counters, easy-clean shower walls and humidity-sensing fans. The kitchen showcases quartz counters, accent tile backsplash, island w/bar seating, stainless steel sink, wall oven, microwave, fridge and 36-inch 5-burner gas cooktop, and walk-in pantry. Energy-efficient upgrades impress with owned solar, electric heat pump water heater, EV-ready garage, and cool roof system. Ready And Waiting For You!
Property Features
Property Type: Residential - Single Family
Cooling: Central Air
Garage: 2 car attached
Heating: Forced Air
Home Style: Contemporary
Lot Size: 0.20 Acres
Roof Type: Tile
Stories: 2.0
Year Built: 2023
Feature Descriptions
Appliances: Dryer, Washer
Days on Site: 2
Exterior: See Remarks, Stucco
Fireplace: Dining Room, Family Room, Gas, Multi-Sided
Flooring: Carpet, See Remarks
Lot: Street Level
Parcel#: 0345900393
Parking: Garage, Garage Door Opener
Parking Notes: Garage, Garage Door Opener
Listed By / Shown By
Listed By
Agency Name: Legacy Real Estate & Assoc.
Agent Name: Nicole Sweeney
Agency Phone: 925-447-8100

Shown By
Agent Name: TEAM T.P.G.
Agent Phone:
Agency Title: Watson Realty
Estimate Your Payment
Estimated Payment
$ 2,414.03 per month $2,134.32 Principal & Interest $0.00 Property Tax (data not provided by mls) $279.71 Homeowner's Insurance
271 Eagle Nest Dr | MLS# 41152489
This single family home located at 271 Eagle Nest Dr, Oakley, CA 94561 is currently listed for sale with an asking price of $959,000. This property was built in 2023 and has 5 bedrooms and 4 full and 1 partial baths with 3081 sq. ft. Eagle Nest Dr is located in the Not Listed subdivision. Search Not Listed real estate on t-p-g.cce-escrow.com today.