
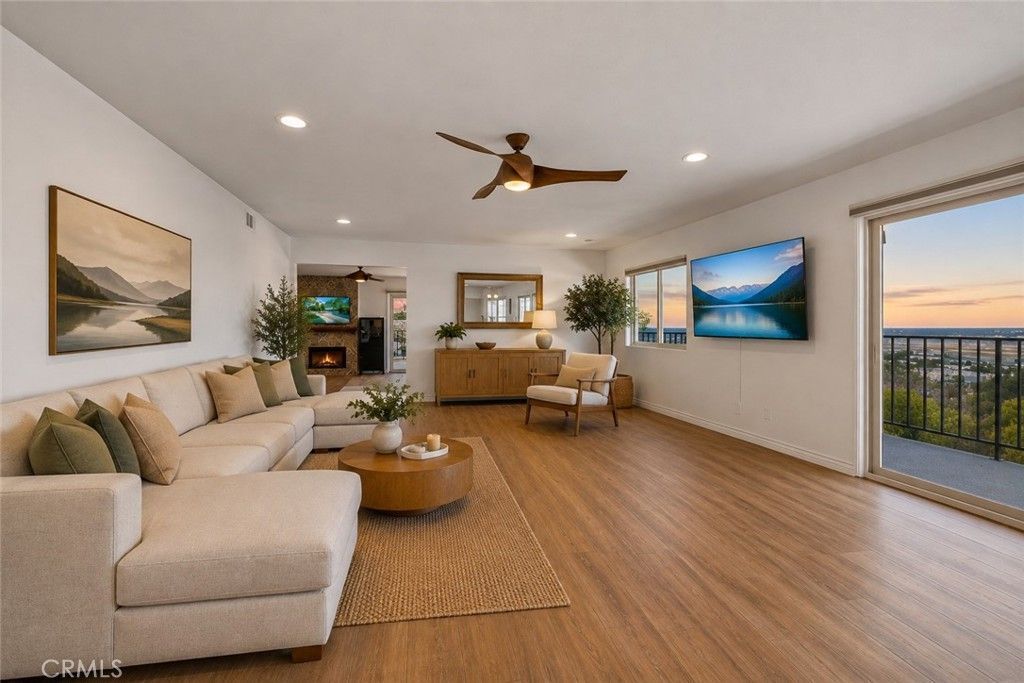
BEDS3
BATHS2 full
SQUARE FEET2,291
MLS#NP26187783
STATUSActive
PROPERTY TYPEResidential - Condominium
SUBDIVISIONPanorama Summit (PS)
SCHOOLLong Beach Unified
Listing Courtesy of:
Arbor Real Estate
Agency Phone: 949-673-7600
Associate Name: Chase Behr

Listing Shown by:
Watson Realty
Associate Name: TEAM T.P.G.
Property Description
One of Signal Hill's most compelling values: 2,291 SF, 3 bedrooms, 4 parking spaces and panoramic views for $949,000. This single-level end unit features an incredible 100-foot wraparound balcony with views stretching from the mountains and Downtown LA to the Pacific. The largest floor plan in this intimate 28-residence community, the home offers a spacious, light-filled layout with a remodeled kitchen, fireplace, wet bar, generous primary suite, in-unit laundry, updated HVAC, and retractable balcony awning. Rarely found in condo living, the home also includes 4 parking spaces and 2 EV chargers. Community amenities include a pool, spa, fitness center, sauna, and clubhouse, with parks, trails, shopping, dining, and freeway access nearby. Exceptional space, incredible outdoor living, and sweeping views make this a rare Signal Hill opportunity.
Property Features
Property Type: Residential - Condominium
Cooling: Central Air
Garage: 4
Heating: Central, Fireplace(s)
Lot Size: 0.81 Acres
Stories: 1.0
Year Built: 1981
Amenities
Breakfast Bar
Built-in Features
Balcony
Ceiling Fan(s)
Separate/Formal Dining Room
Living Room Deck Attached
Open Floorplan
Quartz Counters
Recessed Lighting
Bedroom on Main Level
Main Level Primary
Primary Suite
Feature Descriptions
Appliances: Dishwasher, Freezer, Disposal, Gas Oven, Gas Range, Microwave, Refrigerator
Association Amenities: Billiard Room, Controlled Access, Electricity, Fitness Center, Maintenance Grounds, Game Room, Insurance, Management, Pool, Recreation Room, Sauna, Spa/Hot Tub, Security, Trash, Water
Community Features: Curbs, Hiking, Street Lights, Sidewalks, Pool
Days on Site: 51
Door Features: Sliding Doors
Fireplace: Gas, Gas Starter, Living Room
Flooring: Laminate
HOA Fee: 866/ Monthly
Laundry: Washer Hookup, Gas Dryer Hookup, Inside, Laundry Closet
Lot: Corner Lot, Landscaped, Sprinkler System
Parcel#: 7214012025
Parking: Assigned, Controlled Entrance, Underground, Garage, Gated, On Site, Private, One Space, See Remarks, Side By Side, Tandem
Parking Notes: Assigned, Controlled Entrance, Underground, Garage, Ga
Patio/Porch: Covered, Porch, Wrap Around
Pool: Community, Fenced, Heated, In Ground, Permits, Association
Security: Security System, Fire Detection System, Smoke Detector(s)
Sewer: Public Sewer
Spa: Yes
Spa: Association, Community, Heated, In Ground, Permits
Special View Info: City Lights, Coastline, Hills, Landmark, Mountain(s), N
Swimming Pool: Yes
Units: 1
Utilities: Cable Available, Cable Connected, Electricity Available, Electricity Connected, Natural Gas Available, Natural Gas Connected, Sewer Available, Sewer Connected, Water Available, Water Connected
Water: Public
Window: Double Pane Windows, Screens
Local Schools
School District: Long Beach Unified
Listed By / Shown By
Listed By
Agency Name: Arbor Real Estate
Agent Name: Chase Behr
Agency Phone: 949-673-7600

Shown By
Agent Name: TEAM T.P.G.
Agent Phone:
Agency Title: Watson Realty
Estimate Your Payment
Estimated Payment
$ 2,388.85 per month $2,112.06 Principal & Interest $0.00 Property Tax (data not provided by mls) $276.79 Homeowner's Insurance
2700 E Panorama Drive, Unit 208 | MLS# NP26187783
This condo located at 2700 E Panorama Drive, Unit 208, Signal Hill, CA 90755 is currently listed for sale with an asking price of $949,000. This property was built in 1981 and has 3 bedrooms and 2 full baths with 2291 sq. ft. E Panorama Drive, Unit 208 is located in the Panorama Summit (PS) subdivision within the Long Beach Unified school district. Search Panorama Summit (PS) real estate on t-p-g.cce-escrow.com today.