
BEDS3
BATHS2 full 1 partial
SQUARE FEET2,280
MLS#ML82054973
STATUSActive
PROPERTY TYPEResidential - Single Family
SCHOOLOther
Listing Courtesy of:
Coldwell Banker Realty
Agency Phone: (831) 626-2221
Associate Name: Nancy Stebbins

Listing Shown by:
Watson Realty
Associate Name: TEAM T.P.G.
Property Description
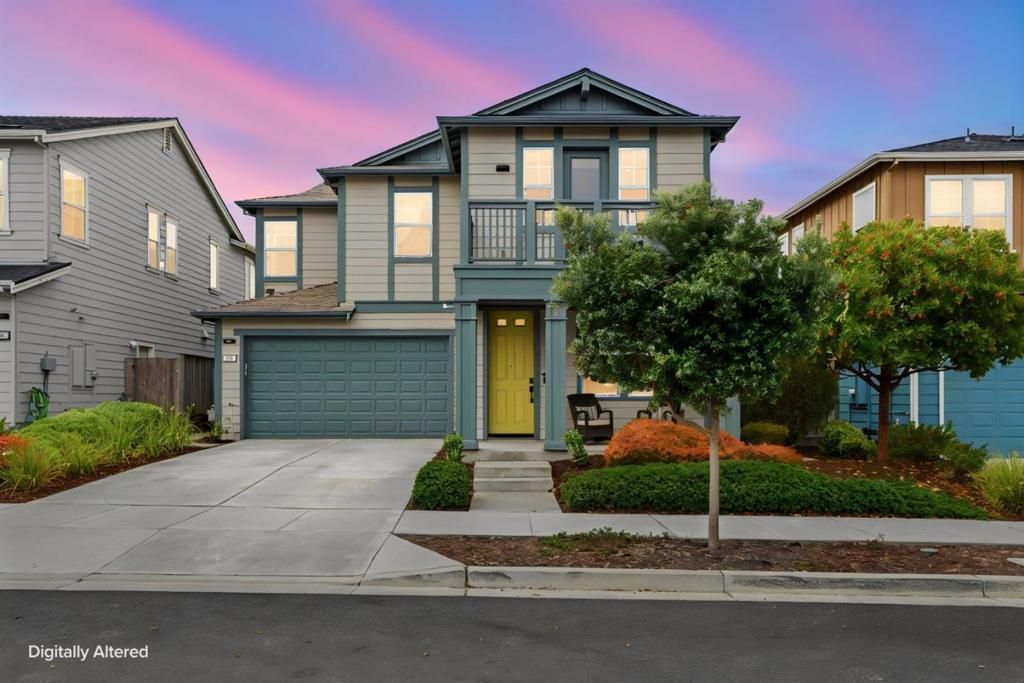
Welcome to 270 10th Street in The Dunes on Monterey Bay, where parks, scenic dune trails, playgrounds, and the beauty of the coast are just moments from home. This desirable Beach House Plan features three bedrooms, two-and-a-half baths, a separate retreat area, and a spacious upstairs loft that opens to a private balcony with views of the park. The light-filled, open-concept layout offers hardwood floors, a spacious kitchen with center island, and stainless-steel appliances. The family room features a modern fireplace is designed for everyday comfort and entertaining. The beautifully landscaped backyard is enhanced by pavers and mature trees, creating a private setting for barbecues, gatherings, or peaceful relaxation. Enjoy the convenience and amenities found in The Dunes Promenade, an open air shopping experience complete with Trader Joe's, Cinemark Theater, restaurants, specialty shopping all within walking distance. Marina State Beach and Marina Dunes Preserve are two miles away and provide sweeping sand dunes and expansive views of Monterey Bay.
Property Features
Property Type: Residential - Single Family
Cooling: None
Garage: 2 car attached
Heating: Forced Air
Lot Size: 0.10 Acres
Roof Type: Other
Year Built: 2017
Amenities
Walk-In Closet(s)
Feature Descriptions
Appliances: Disposal, Refrigerator, Vented Exhaust Fan
Association Amenities: Playground
Days on Site: 2
Fireplace: Family Room
Flooring: Carpet, Wood
HOA Fee: 179/ Monthly
Parcel#: 031256032000
Sewer: Public Sewer
Special View Info: Park/Greenbelt, Neighborhood
Water: Public
Local Schools
School District: Other
Listed By / Shown By
Listed By
Agency Name: Coldwell Banker Realty
Agent Name: Nancy Stebbins
Agency Phone: (831) 626-2221

Shown By
Agent Name: TEAM T.P.G.
Agent Phone:
Agency Title: Watson Realty
Estimate Your Payment
Estimated Payment
$ 2,957.75 per month $2,615.04 Principal & Interest $0.00 Property Tax (data not provided by mls) $342.71 Homeowner's Insurance
270 10th Street | MLS# ML82054973
This single family home located at 270 10th Street, Marina, CA 93933 is currently listed for sale with an asking price of $1,175,000. This property was built in 2017 and has 3 bedrooms and 2 full and 1 partial baths with 2280 sq. ft. 10th Street is located within the Other school district. Search Marina real estate on t-p-g.cce-escrow.com today.