
BEDS4
BATHS3 full
SQUARE FEET2,584
MLS#OC26231054
STATUSActive
PROPERTY TYPEResidential - Condominium
SUBDIVISIONSunstone at Five Point
SCHOOLWilliam S. Hart Union
Listing Courtesy of:
Keller Williams Realty
Agency Phone: 949-482-3999
Associate Name: Cesi Pagano

Listing Shown by:
Watson Realty
Associate Name: TEAM T.P.G.
Property Description
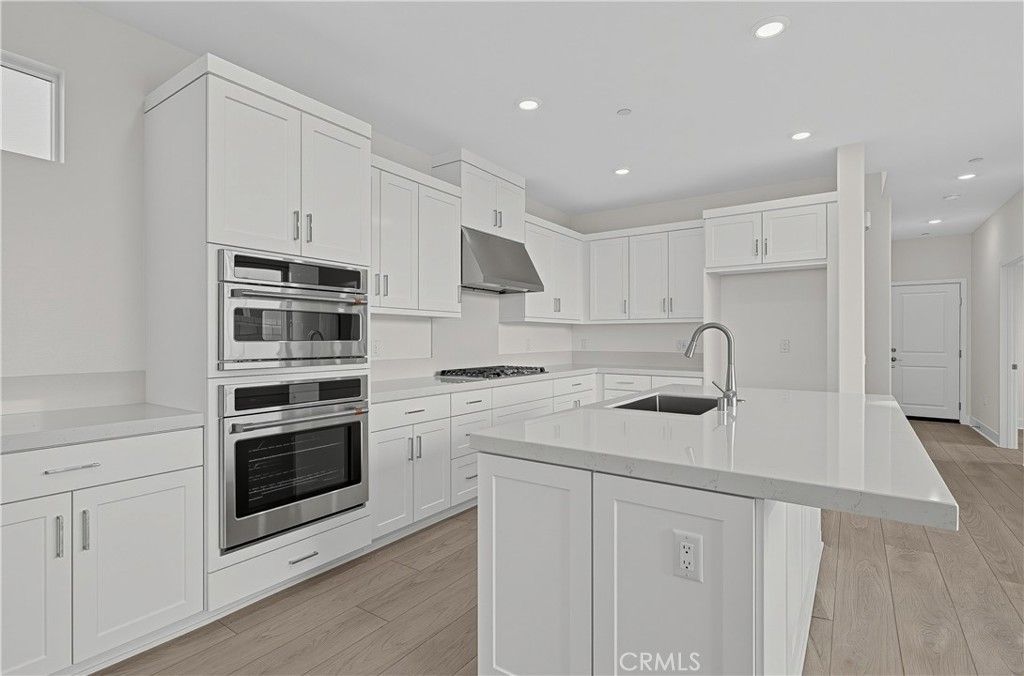
Step inside this stunning 2,584 square foot two-story home and discover a seamless blend of style and functionality. The open-concept main floor welcomes you with a modern kitchen featuring under-cabinet task lighting, GE Cafe stainless steel appliances and a spacious island-perfect for entertaining or casual family meals. Elegant paneled doors, resilient tile flooring in key areas and plush carpeting add comfort and sophistication throughout. A secluded bedroom and full bath offer privacy for guests or multigenerational living. Upstairs, a versatile bonus room provides endless possibilities for relaxation or play, while two secondary bedrooms and a luxurious owner's suite with dual walk-in closets and a spa-inspired bath create a true retreat. Enjoy the convenience of a covered patio, smart home technology and a finished two-car garage with insulated doors. Homes with this level of thoughtful design and premium finishes are in high demand-schedule your tour before it's gone! Premium flooring is included!
Property Features
Property Type: Residential - Condominium
Cooling: Central Air, Gas
Garage: 2
Heating: Central, Natural Gas
Roof Type: Synthetic
Stories: 3.0
Year Built: 2026
Amenities
Breakfast Bar
Balcony
High Ceilings
Open Floorplan
Storage
Unfurnished
Bedroom on Main Level
Walk-In Closet(s)
Feature Descriptions
Appliances: 6 Burner Stove, Dishwasher, Electric Range, Disposal, Gas Range, Water Heater
Association Amenities: Clubhouse, Outdoor Cooking Area, Picnic Area, Playground, Pool, Spa/Hot Tub, Trail(s)
Community Features: Biking, Curbs, Gutter(s), Hiking, Park, Street Lights, Sidewalks, Pool
Days on Site: 5
Door Features: Sliding Doors
Exterior: Drywall, Frame, Concrete
Fireplace: None
Flooring: Carpet, Vinyl
Furnished: Yes
HOA Fee: 275/ Monthly
Laundry: Washer Hookup, Gas Dryer Hookup, Inside, Laundry Room, Upper Level
Lot: Street Level
Parking: Direct Access, Garage, Garage Faces Rear
Parking Notes: Direct Access, Garage, Garage Faces Rear
Patio/Porch: Front Porch
Pool: Community, Association
Security: Carbon Monoxide Detector(s), Fire Sprinkler System, Smoke Detector(s)
Sewer: Public Sewer
Spa: Yes
Spa: Association, Community
Swimming Pool: Yes
Units: 1
Water: Public
Window: Double Pane Windows
Local Schools
High School: West
Middle School: Rancho Pico
School District: William S. Hart Union
Listed By / Shown By
Listed By
Agency Name: Keller Williams Realty
Agent Name: Cesi Pagano
Agency Phone: 949-482-3999

Shown By
Agent Name: TEAM T.P.G.
Agent Phone: (661) 327-5161
Agency Title: Watson Realty
Estimate Your Payment
Estimated Payment
$ 2,013.76 per month $1,780.43 Principal & Interest $0.00 Property Tax (data not provided by mls) $233.33 Homeowner's Insurance
26715 Foliage Lane | MLS# OC26231054
This condo located at 26715 Foliage Lane, Valencia, CA 91381 is currently listed for sale with an asking price of $799,990. This property was built in 2026 and has 4 bedrooms and 3 full baths with 2584 sq. ft. Foliage Lane is located in the Sunstone at Five Point subdivision within the William S. Hart Union school district. Search Sunstone At Five Point real estate on t-p-g.cce-escrow.com today.